LOOK UP.
LIVE BIGGER.
A bedroom, a workspace or a quieter place of your own. Turn the space above your head into part of everyday life.
Price my project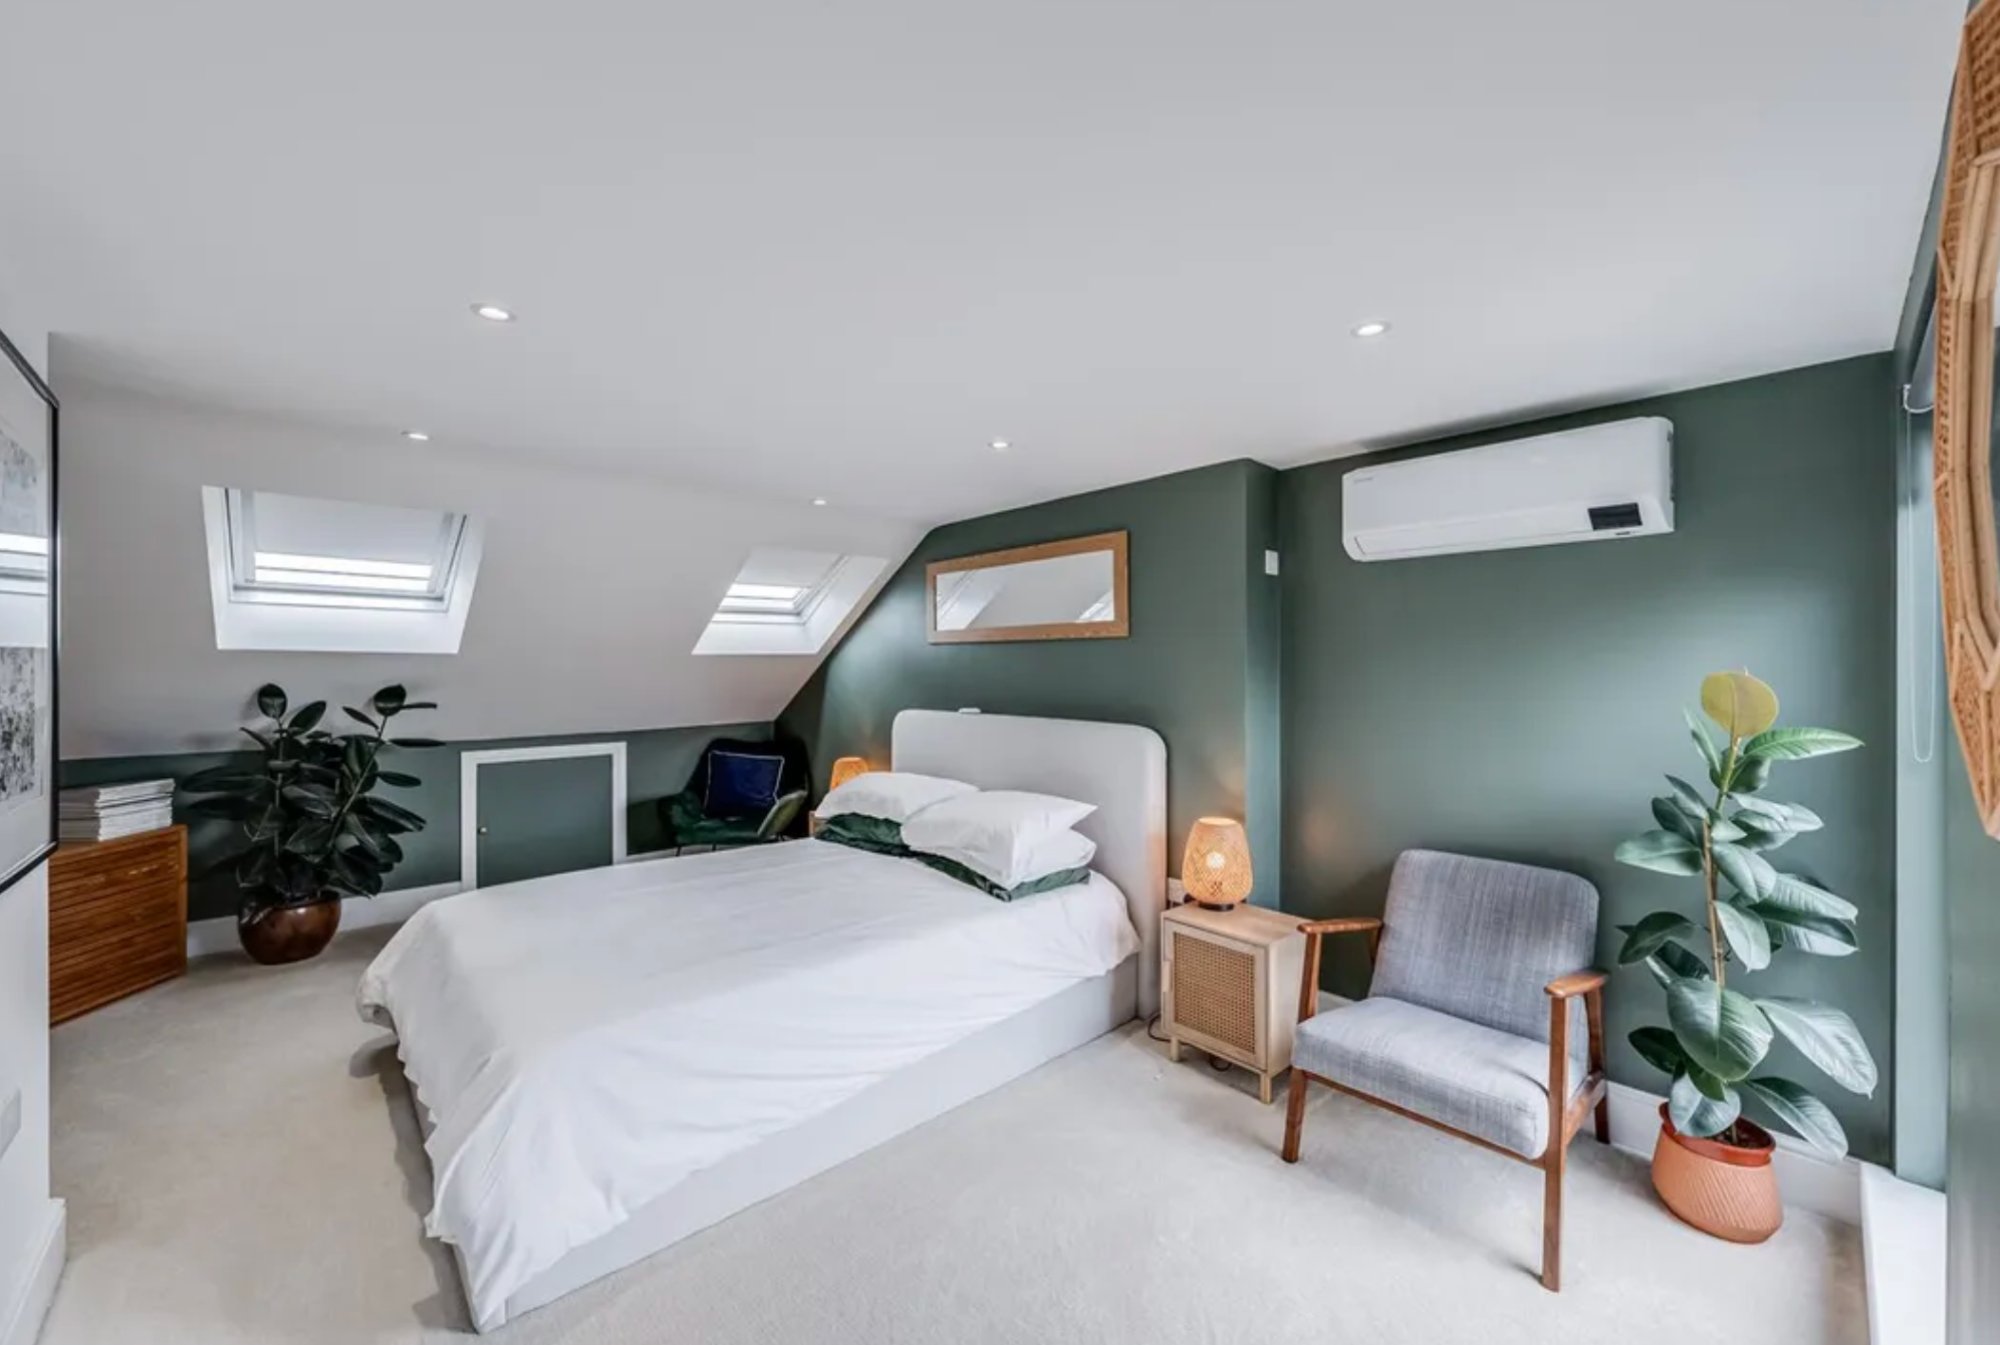 Brockley / SE4 / Hutch project
WHAT WE
BRING TOGETHER.
Rooflight conversions
Explore a conversion that works within the existing roof shape, where the space allows.
Rear & L-shaped dormers
Create more usable headroom and floor area, with a layout designed around the roof and stairs.
Hip-to-gable & mansard
Consider a larger change to the roof form where it suits the property and proposed scheme.
Bedrooms, bathrooms & storage
Coordinate stairs, plumbing, insulation, light and eaves storage from the start.
START WITH
THE PLAN.
The staircase is as important as the new room. We look at headroom, access, structure and the floor below so the conversion works as part of the whole house.
We set out the agreed scope, price, programme and payment stages before construction begins. Changes are discussed and agreed in writing.
How we work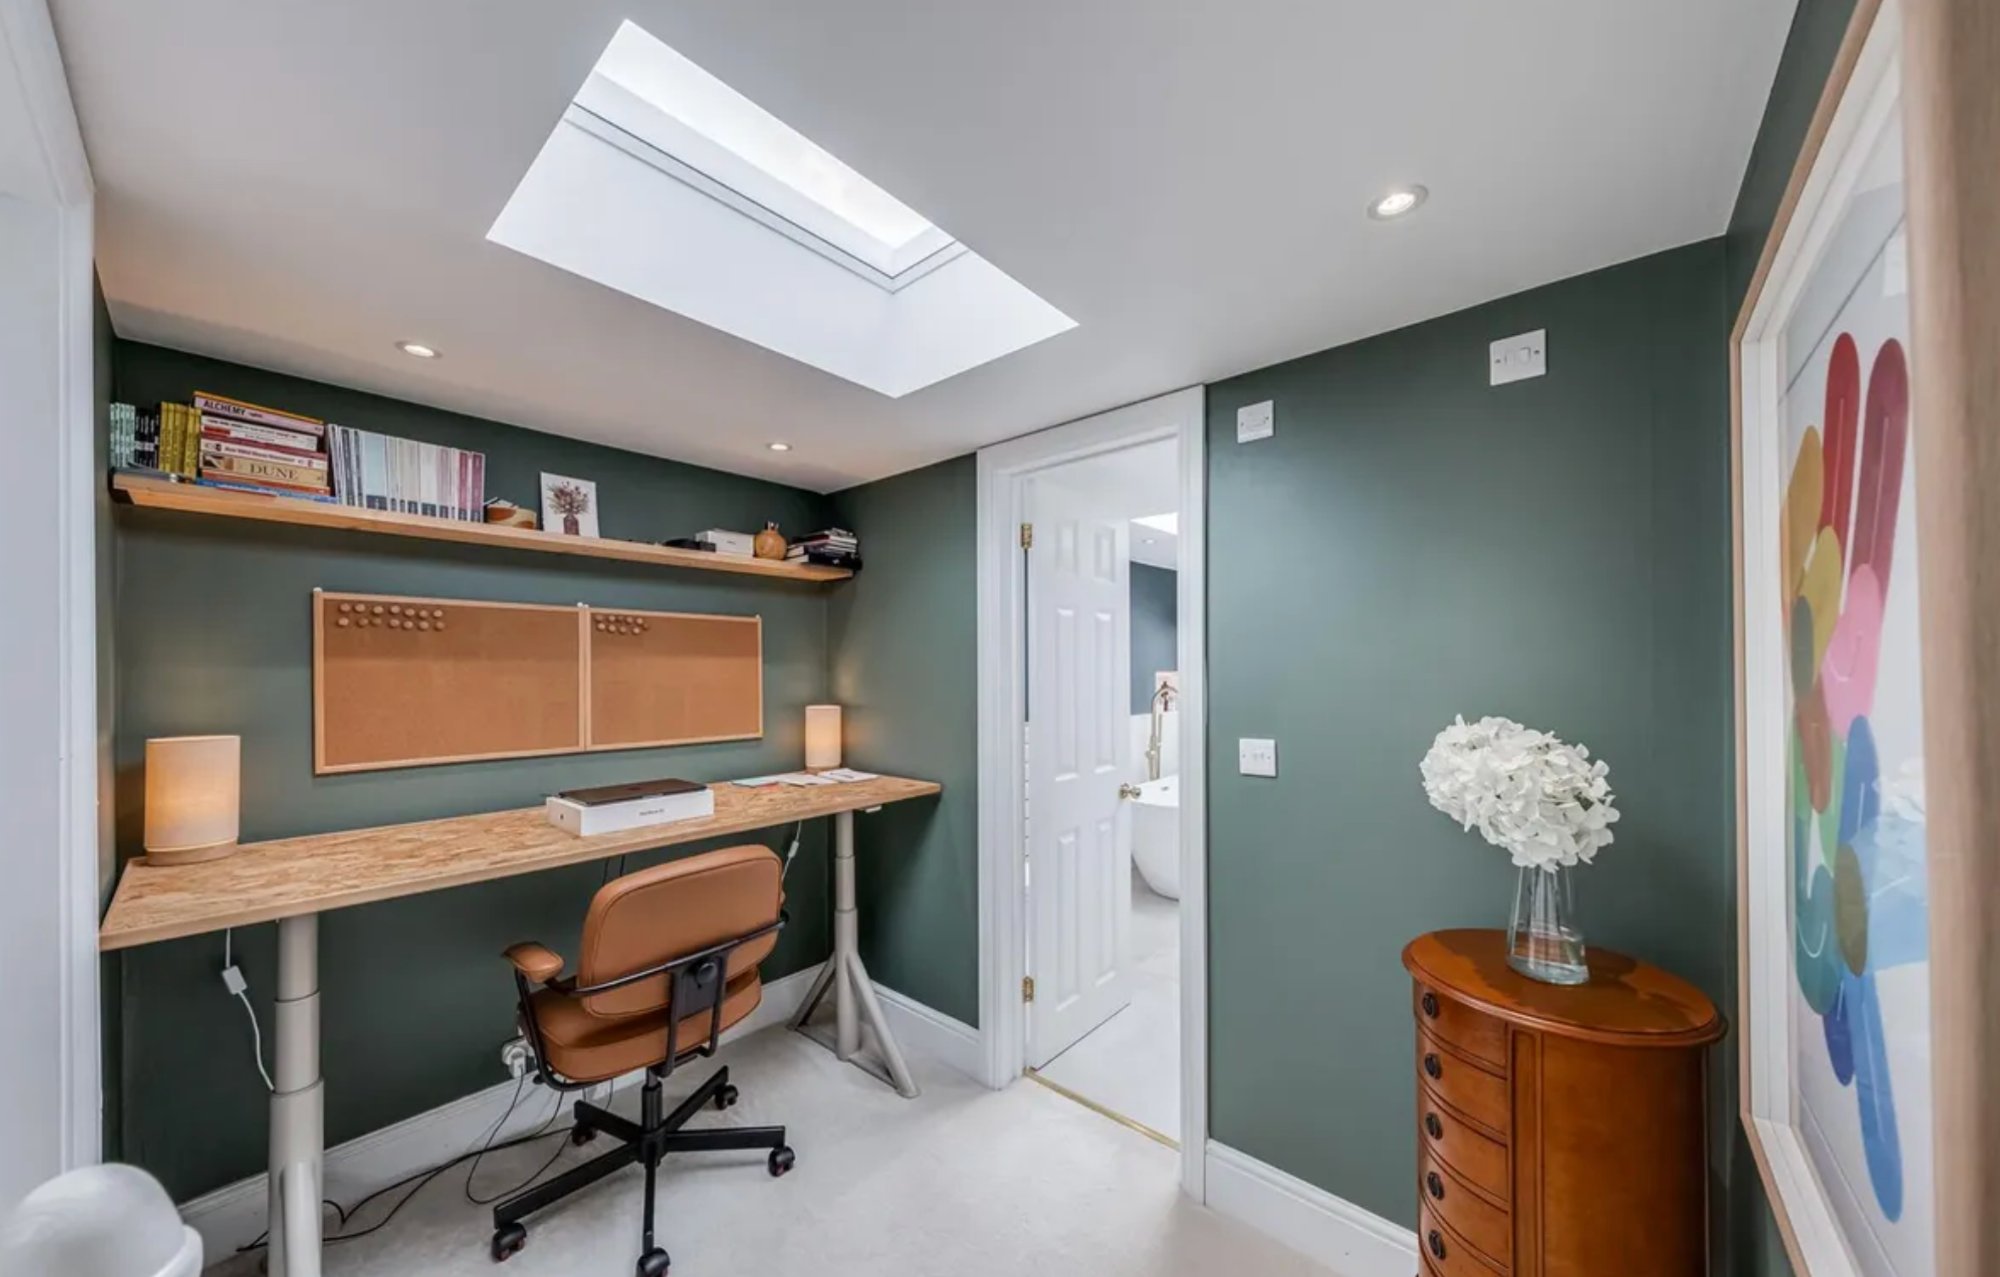
ONE MORE FLOOR.
A bedroom, en-suite and study within a Brockley L-shaped dormer.
Explore the projectYOUR HOUSE.
OUR NEXT JOB.
Start with an indicative budget. Then let’s look at the space, the scope and the details.