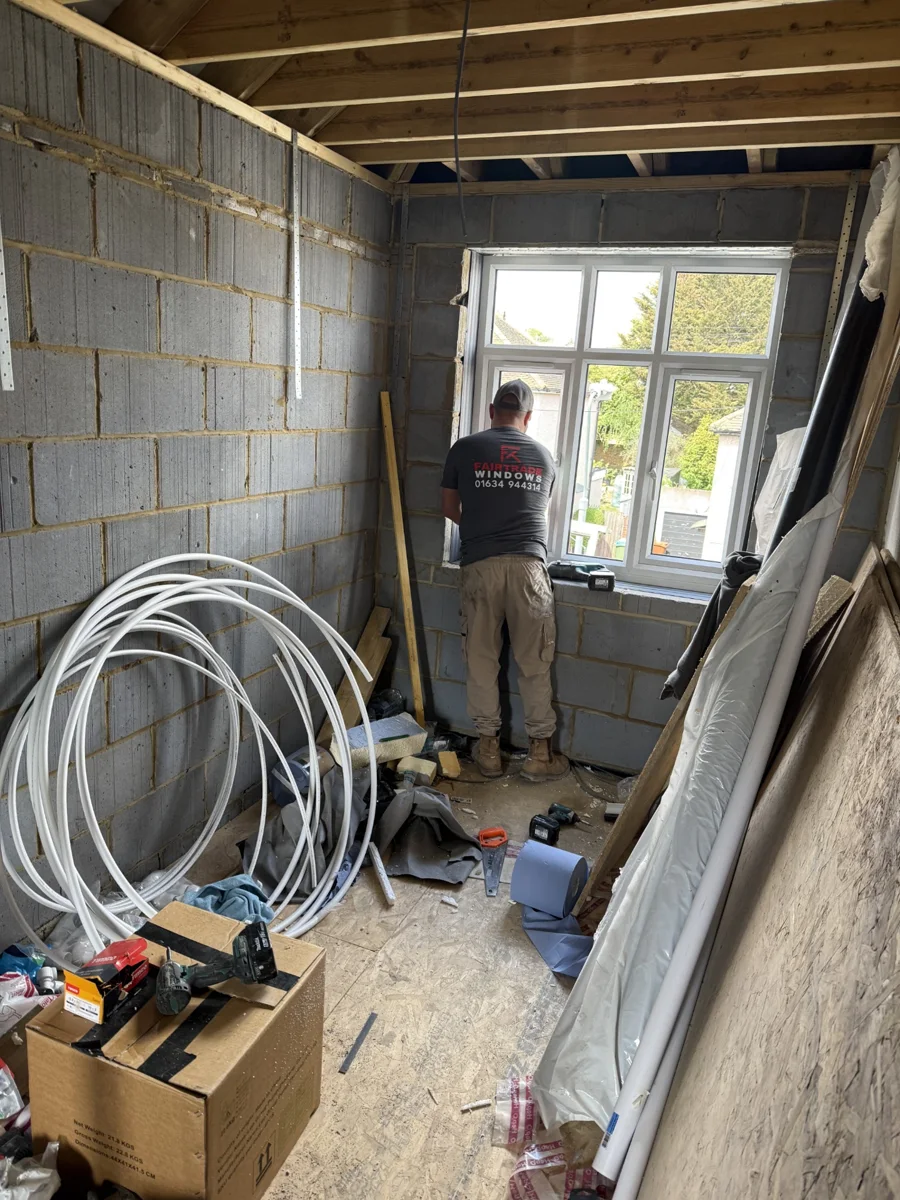
A loft conversion and a house extension can both give you more space. The better choice depends on where that space is needed and what the existing house can support. An extra bedroom upstairs will not solve a kitchen where nobody can sit together. A larger kitchen will not create privacy for a teenager sharing a room.
Before comparing prices, describe the problem you want the work to solve. That keeps the project focused on the way you live, rather than on adding the largest possible area.
Start with a day in your home
Walk through an ordinary weekday. Where do people queue, interrupt one another or struggle to put things away? Think about breakfast, school bags, working from home, laundry, dinner and bedtime.
Write down three changes that would make the biggest difference. These might be a separate bedroom, a dining table that stays clear, or somewhere to take calls behind a closed door. Then ask whether each change belongs upstairs, downstairs or within the existing layout.
This exercise can reveal that your first idea is not the strongest one. A new bedroom may allow an existing room to become a study. Equally, reorganising the ground floor may solve your problem without adding as much floor area as expected.
When a loft conversion makes sense
A loft conversion is worth exploring when the principal need is an additional bedroom, bathroom or quieter room away from the main living spaces. It can add accommodation without using garden space, which may matter if the garden is already compact.
The essential feasibility question is not simply whether the loft looks large. The proposed room needs usable height, a workable staircase, suitable structure and a coordinated fire-safety design. The staircase can affect the floor below, so assess the whole house rather than the roof in isolation.
Think about furniture early. Draw the bed, wardrobes and desk into the proposed room, showing the sloping ceiling. A large floor plan can conceal limited standing space. The best layout gives useful height where you walk and makes sensible use of lower areas for storage.
When an extension is the stronger choice
An extension is worth considering when the pressure is on shared living space: a narrow kitchen, an awkward dining arrangement or poor access to the garden. The benefit may be a better relationship between rooms as much as additional floor area.
A rear extension can accommodate a new kitchen and dining space. A side return can change the proportions of a narrow room. A two-storey extension may address both living and bedroom needs, subject to the property's constraints and the necessary approvals.
Consider what happens to the rooms left behind. A new space at the rear should not make the centre of the house unusably dark or leave an old dining room with no purpose. Every part of the plan needs a job.
Compare complete budgets
Avoid treating a loft quotation and an extension quotation as interchangeable totals. They may describe very different levels of completion. One might include an en-suite and decoration; the other might exclude the kitchen and flooring.
For each option, request an allowance covering the proposed building work, related alterations, professional fees, approvals, VAT and your direct purchases. Add any accommodation and storage costs separately. Record what remains uncertain.
If you need both projects eventually, ask whether doing them together creates practical efficiencies or simply places too much pressure on your budget. A phased plan should also consider work that could be damaged or duplicated later.
Think honestly about disruption
Some loft work may be accessed externally for part of the build, but staircase installation and connections to the house still affect daily life. An extension can remove access to the kitchen or garden and may require significant temporary separation from occupied rooms.
Ask for a project-specific explanation of when services will be interrupted and which rooms remain available. “You can stay at home” is only useful if there is a workable plan behind it.
Include your household's needs. Working shifts, caring responsibilities, young children and pets can change the practical choice. A cheaper construction option may be less attractive if its disruption is much harder to manage.
Check feasibility before choosing
Planning and building regulations are separate considerations. Some projects can proceed under permitted development, but eligibility depends on the property and the detailed proposal. A neighbour's conversion or extension is useful context, not proof that the same route applies to yours.
Commission the early checks needed to compare realistic options. For a loft, this may include a measured survey and initial structural and staircase assessment. For an extension, it may include drainage, access and boundary considerations. Ask which uncertainties need investigation before a price can become reliable.
A practical way to make the decision
Score each option against your three main needs, total budget, disruption and long-term use. Give the most important need the greatest weight. A project that wins on floor area but fails your daily routine is unlikely to feel like the right investment.
If neither option performs well, revisit the brief. Internal reconfiguration, improved storage or a smaller addition might produce a better result. Your starting question should remain: what would make this house work better for us?
Compare Hutch loft conversions and extensions, or contact Hutch to discuss both options against the same brief.
Further guidance
See GOV.UK on building regulations approval and Planning Portal's common-project guidance. Planning references apply to England; checked 15 October 2026.
Every home is different. Tell us what you want to change and we’ll help you work out where to start.
Tell us about your project