A house extension has two timelines: the work required before construction and the build itself. When a contractor discusses a construction duration, that does not necessarily include design, approvals, structural information, quotations or the wait for a suitable start date.
The most reliable programme begins with your actual proposal and works backwards from its dependencies. A single headline number is less useful than knowing what needs to happen before the next stage can begin.
Start with a defined brief
The first stage is agreeing what you need, what you can spend and what the property may allow. A measured survey and initial layout studies help turn the brief into a proposal that can be assessed.
This stage takes longer when key requirements keep changing. That is not a reason to rush a decision you are unsure about, but it is a reason to make unresolved choices visible. Keep a short list of decisions, the information needed and who will make them.
If you need a new kitchen and a better dining area, test those functions early. Discovering after structural design that the proposed island blocks circulation can send several parts of the project back for revision.
Allow for the approval route
Your project team should identify the planning route and the other approvals or agreements relevant to the work. Do not combine them into a single undefined “planning period”. Each has its own information requirements and dependencies.
Planning Portal says most planning applications are decided within eight weeks, but that is not a guarantee for a particular application. Preparation, validation, requests for changes and agreed extensions of time can affect the overall period. Ask your adviser what the local circumstances mean for your programme.
Party wall matters, building control and any leasehold permissions should be tracked separately. Completing one process does not remove the need to resolve another before the affected work starts.
Develop the construction information
Planning drawings are not always sufficient to price and construct every detail. Structural design, specifications and coordination of services may need further work.
This is the stage to resolve connections between elements: steel positions, glazing openings, drainage, roof build-ups and kitchen services. The more confidently these are coordinated, the fewer decisions need to be improvised during construction.
Some activities can overlap, but doing detailed work before a major planning uncertainty is resolved can create rework. Ask your team which tasks can reasonably proceed together and which should wait. The fastest-looking sequence is not always the one with the least wasted time.
Price, appoint and order
Allow time for contractors to visit, ask questions and prepare quotations. Then allow time to compare those quotations and finalise the contract documents. A rushed appointment can leave uncertainties that reappear later as changes.
Long-lead products can influence the construction sequence. Glazing, bespoke joinery and specialist finishes should have agreed selection, measurement and order dates. Do not assume a product is available because it appears on a website.
Where final dimensions depend on completed structure, agree the measurement strategy with the relevant suppliers. Ordering early from uncertain dimensions can create a larger delay than waiting for a coordinated, accurate order.
Understand the main construction stages
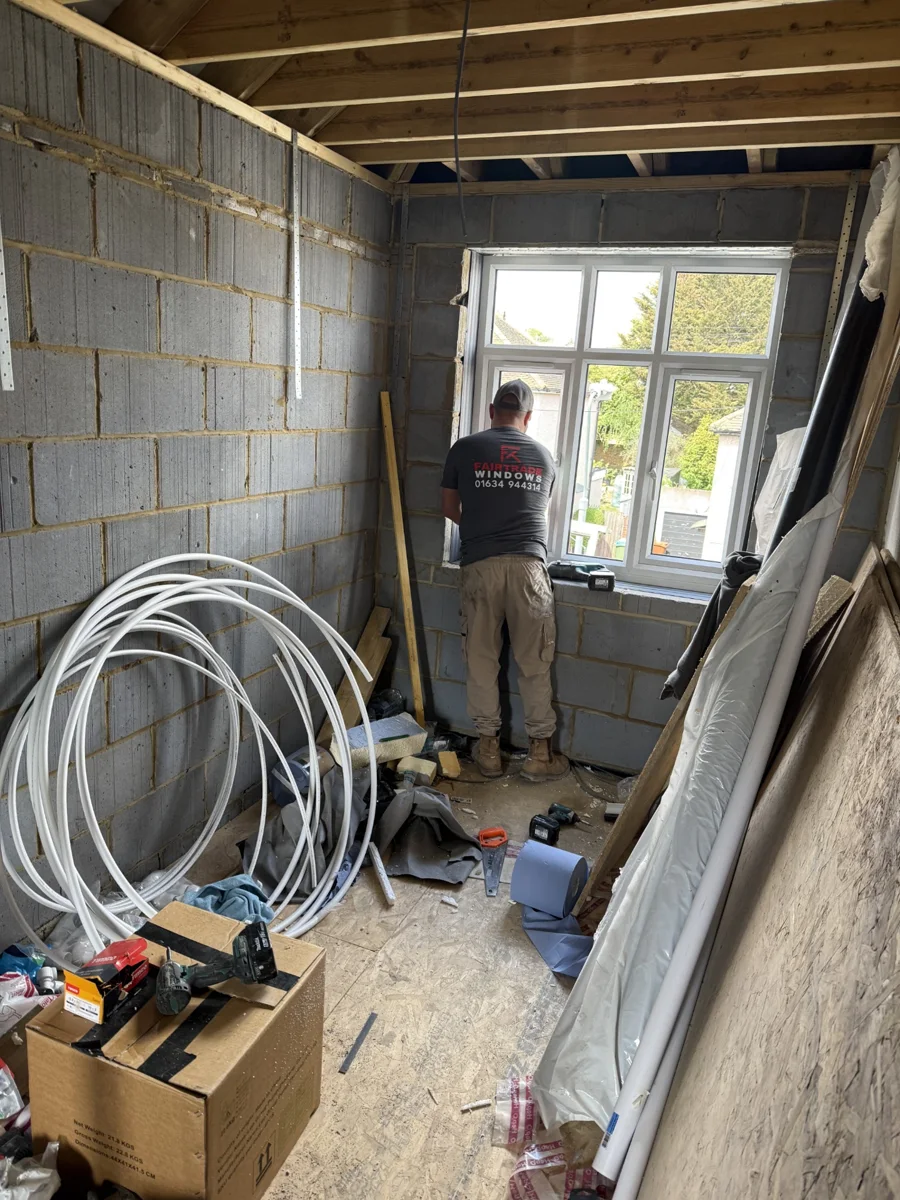
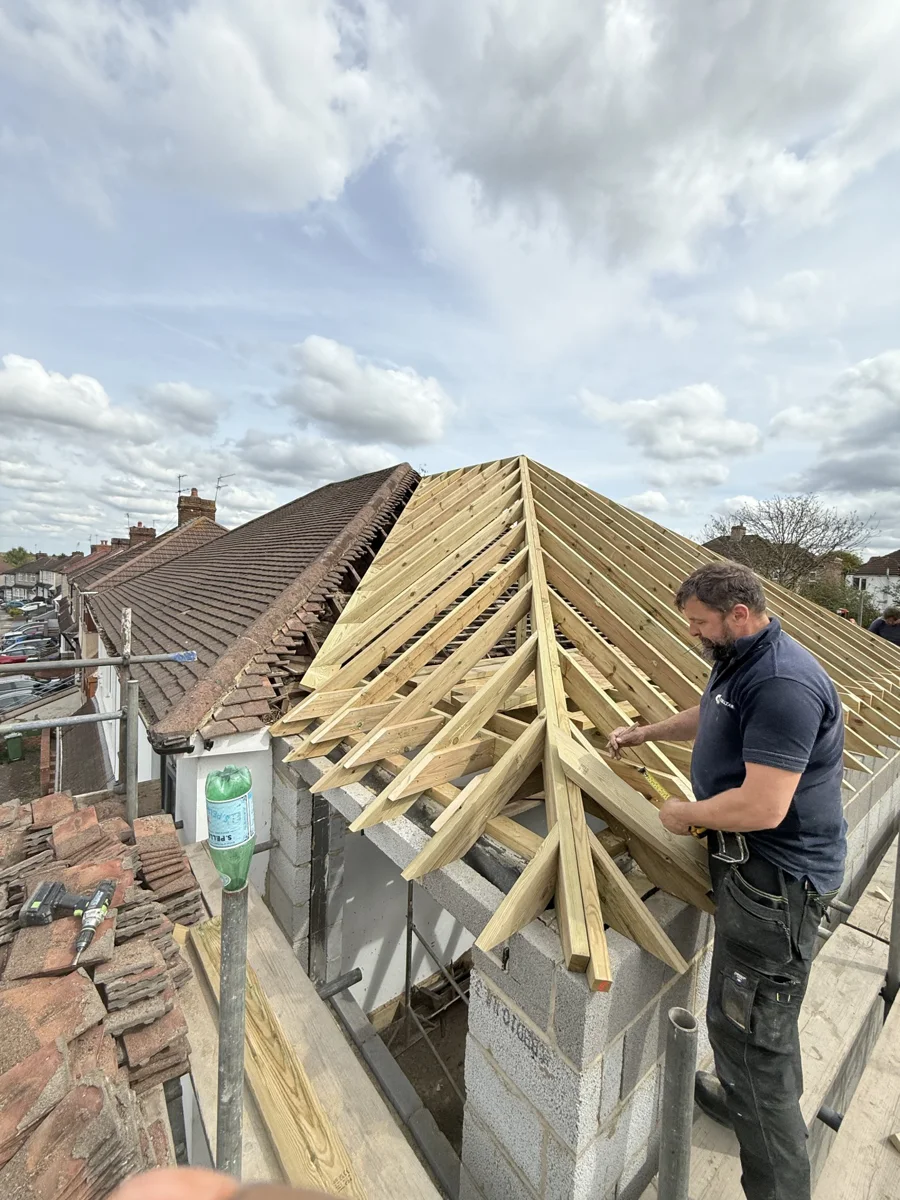
The sequence varies, but an extension commonly moves through setup and protection, groundworks, structure, roof and external enclosure, services, internal finishes and completion checks.
Ask your builder to show the major milestones and what must be in place for each. For example, an area becoming weather-tight may enable work that cannot sensibly proceed while the building is exposed.
The programme should also show when existing rooms are affected. The point at which the rear wall is opened or the old kitchen disconnected may matter more to your daily routine than the date foundations begin.
Expect periods that look less dramatic
Early structural progress is visible. Later work can feel slower even when the team is busy: testing, adjustments, preparation and coordination may produce fewer obvious changes each day.
Some materials and finishes also need suitable conditions or time before the next operation. Ask the contractor to explain these dependencies rather than assuming every quiet-looking period is avoidable delay.
Equally, a programme should be actively managed. Regular updates should identify completed work, upcoming tasks, emerging risks and decisions needed from you. A date written at the start does not replace that ongoing coordination.
Protect the handover period
Leave room for inspections, commissioning, snagging and the information needed to operate the new space. Moving furniture in before these activities are coordinated can make access more difficult and obscure unfinished items.
Distinguish practical completion, outstanding minor work and final account arrangements under your contract. Ask how each will be recorded and who confirms that the agreed stage has been reached.
If you have a fixed family event or must leave temporary accommodation, tell the team at the outset. Build a sensible buffer rather than treating the most optimistic completion date as an immovable promise.
What can you do to keep progress moving?
Make selections by agreed dates, keep decisions in writing and respond promptly to genuine information requests. Avoid giving different instructions to separate trades. Route changes through the agreed project lead so their wider effects can be assessed.
When something changes, ask for the revised sequence and the reason behind it. That gives you a basis for planning instead of relying on an informal assurance that time will somehow be recovered.
For an extension programme grounded in your property and scope, explore Hutch extensions and start a project conversation.
Further guidance
Planning Portal: decision times. Checked 15 October 2026. Construction durations require a project-specific programme.
Every home is different. Tell us what you want to change and we’ll help you work out where to start.
Tell us about your project