THE HEART
OF YOUR HOME.
A kitchen that works as well as it looks. Think layout, light, storage and the way the family gathers.
Price my project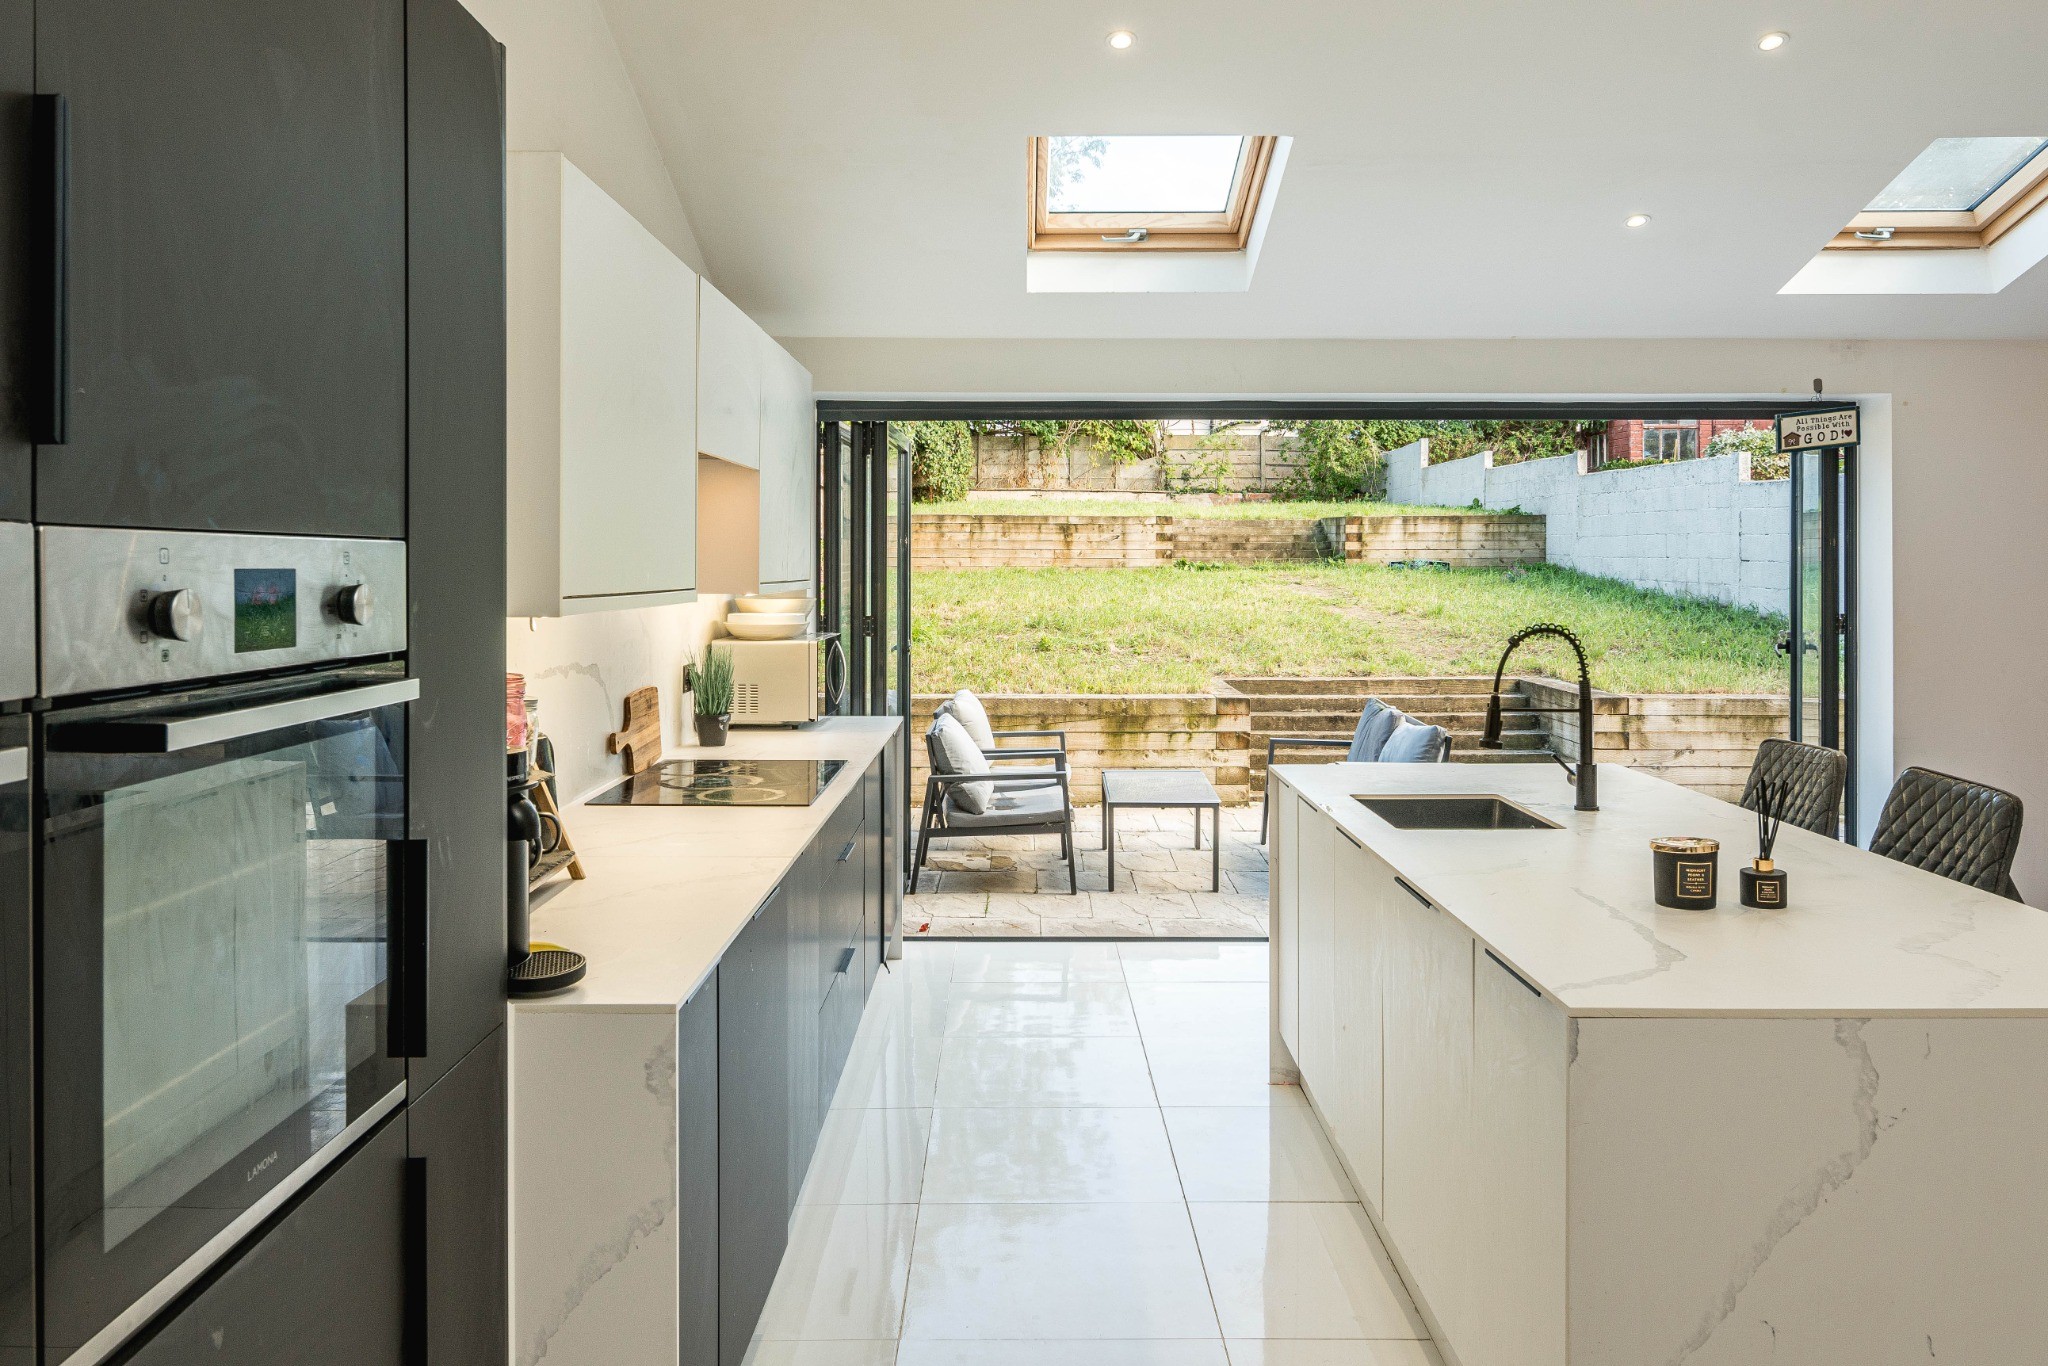 Hither Green / SE13 / Hutch project
WHAT WE
BRING TOGETHER.
Layout & circulation
Plan preparation space, seating, storage and the routes through the room.
Open-plan alterations
Coordinate wall openings and structural work where the kitchen becomes part of a larger living space.
Cabinetry & worktops
Agree the kitchen specification and installation details before orders are placed.
The complete finish
Bring electrics, plumbing, lighting, flooring and decoration into the programme.
START WITH
THE PLAN.
Start with what frustrates you about your current kitchen. We work through appliance positions, storage, work surfaces and the practical details that make the new layout feel easy to use.
We set out the agreed scope, price, programme and payment stages before construction begins. Changes are discussed and agreed in writing.
How we work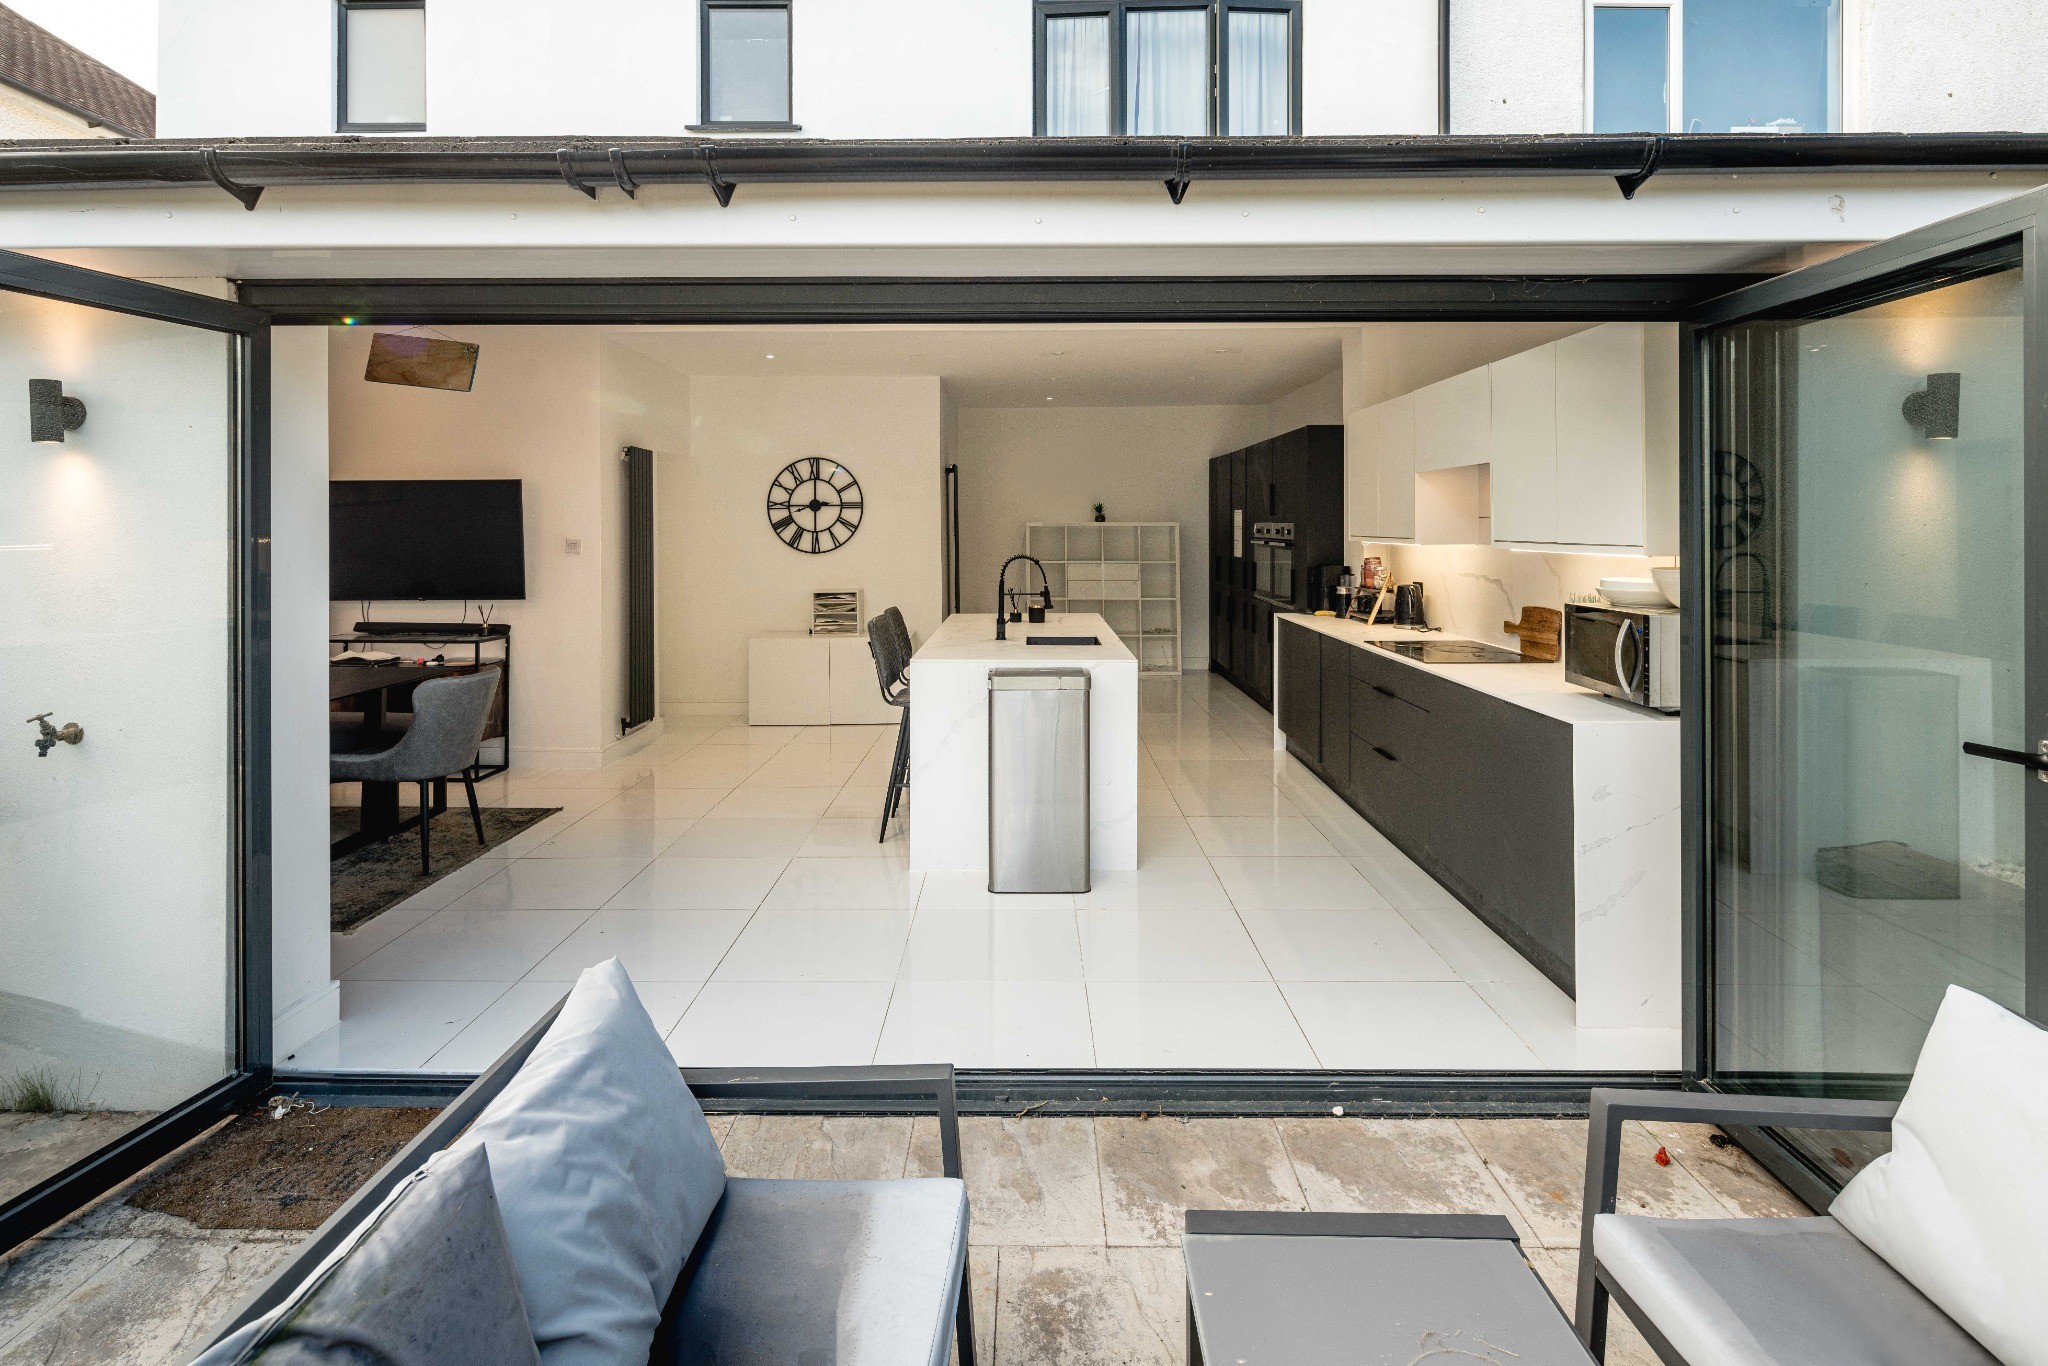
OPEN IT UP.
A connected kitchen and dining space with an island and garden-facing doors.
Explore the projectYOUR HOUSE.
OUR NEXT JOB.
Start with an indicative budget. Then let’s look at the space, the scope and the details.