MAKE ROOM.
STAY HOME.
A rear extension, side return or another floor. Make more of the home and neighbourhood you already love.
Price my project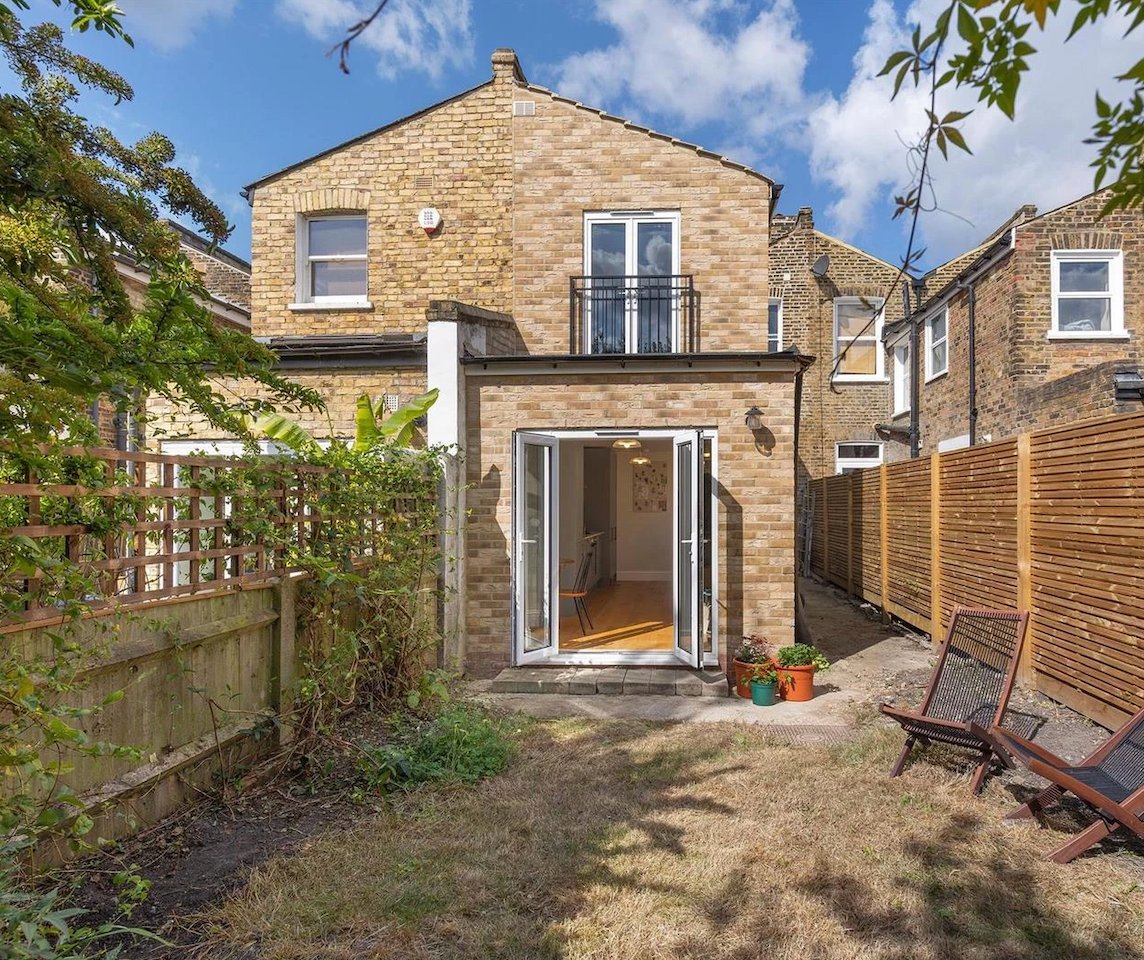 Forest Hill / SE23 / Hutch project
WHAT WE
BRING TOGETHER.
Rear extensions
Create room for a kitchen, dining space or family area, with a new connection to the garden.
Side returns & wraparounds
Bring a narrow side passage into the plan or combine side and rear space for a more useful ground floor.
Double-storey extensions
Explore additional living and bedroom space as one coordinated project.
Structural coordination
Bring the drawings, structural design, build sequence and finishes into a defined scope.
START WITH
THE PLAN.
Before anything is built, we need to understand access, levels, drainage, the existing structure and the intended layout. Bring your drawings if you have them; an early conversation is useful if you do not.
We set out the agreed scope, price, programme and payment stages before construction begins. Changes are discussed and agreed in writing.
How we work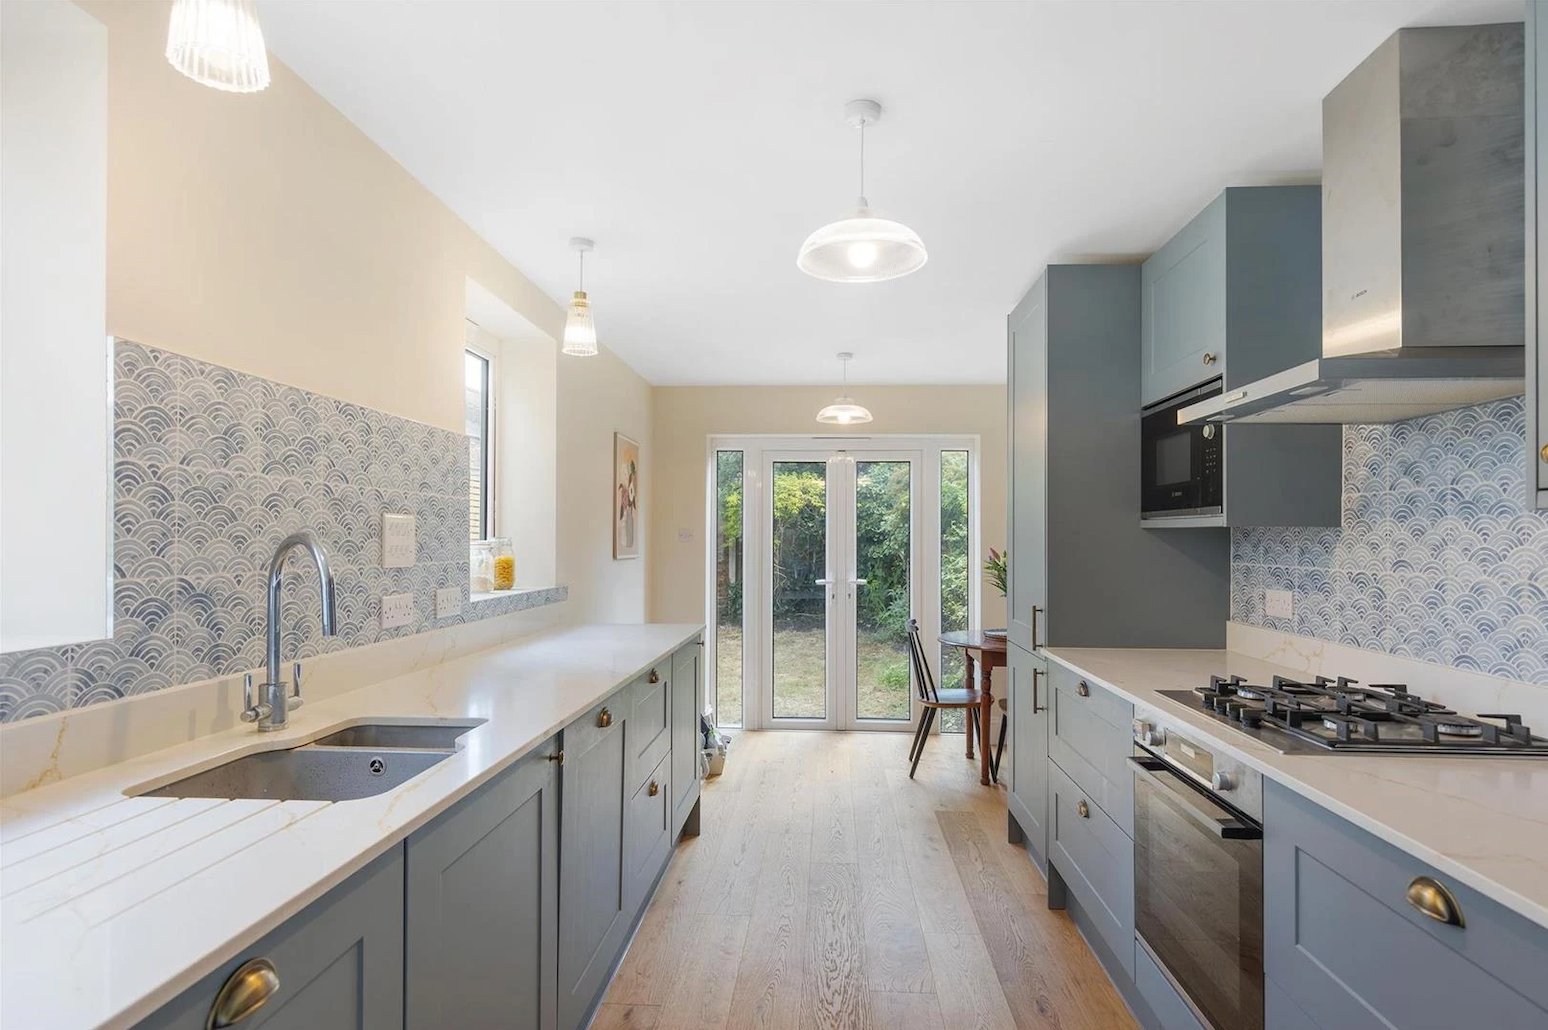
ROOM TO GROW.
A double-storey rear extension and kitchen redesign in Forest Hill.
Explore the projectYOUR HOUSE.
OUR NEXT JOB.
Start with an indicative budget. Then let’s look at the space, the scope and the details.