BUILDERS IN
TOWER HAMLETS.
For an East London refurbishment, the practical arrangements around a property can be as important as the room layout. A Tower Hamlets enquiry may involve a kitchen, bathroom or a larger interior project. We ask about access, building arrangements and the intended scope early, so the proposal reflects the property rather than a generic package.
PLANNING YOUR
TOWER HAMLETS PROJECT.
Hutch brings the building work together with a written scope, an agreed project price and a named lead. Tell us what needs to change, what you already have in place and the budget you are working towards.
Share building-management information
If your home is a flat, send any relevant management requirements, access arrangements and existing approval information with the enquiry.
Discuss deliveries and shared routes
Include lift access, stairs, loading arrangements and shared entrances in the practical brief. These can affect how work is sequenced.
Make the internal specification clear
A compact room benefits from careful fixture sizes, storage and service positions. Tell us what you need the kitchen or bathroom to do before selecting finishes.
AROUND TOWER HAMLETS.
“Canary Wharf surrounds” is used as your coverage description. Send the building address and postcode so access and project suitability can be discussed.
Choose your area to prepare an enquiry, or send the full postcode if you are close to one of these neighbourhoods. We will confirm availability and discuss the work for your particular property.
THE RIGHT WORK.
THE RIGHT SCOPE.
Explore what is involved in each service before putting the project brief together.
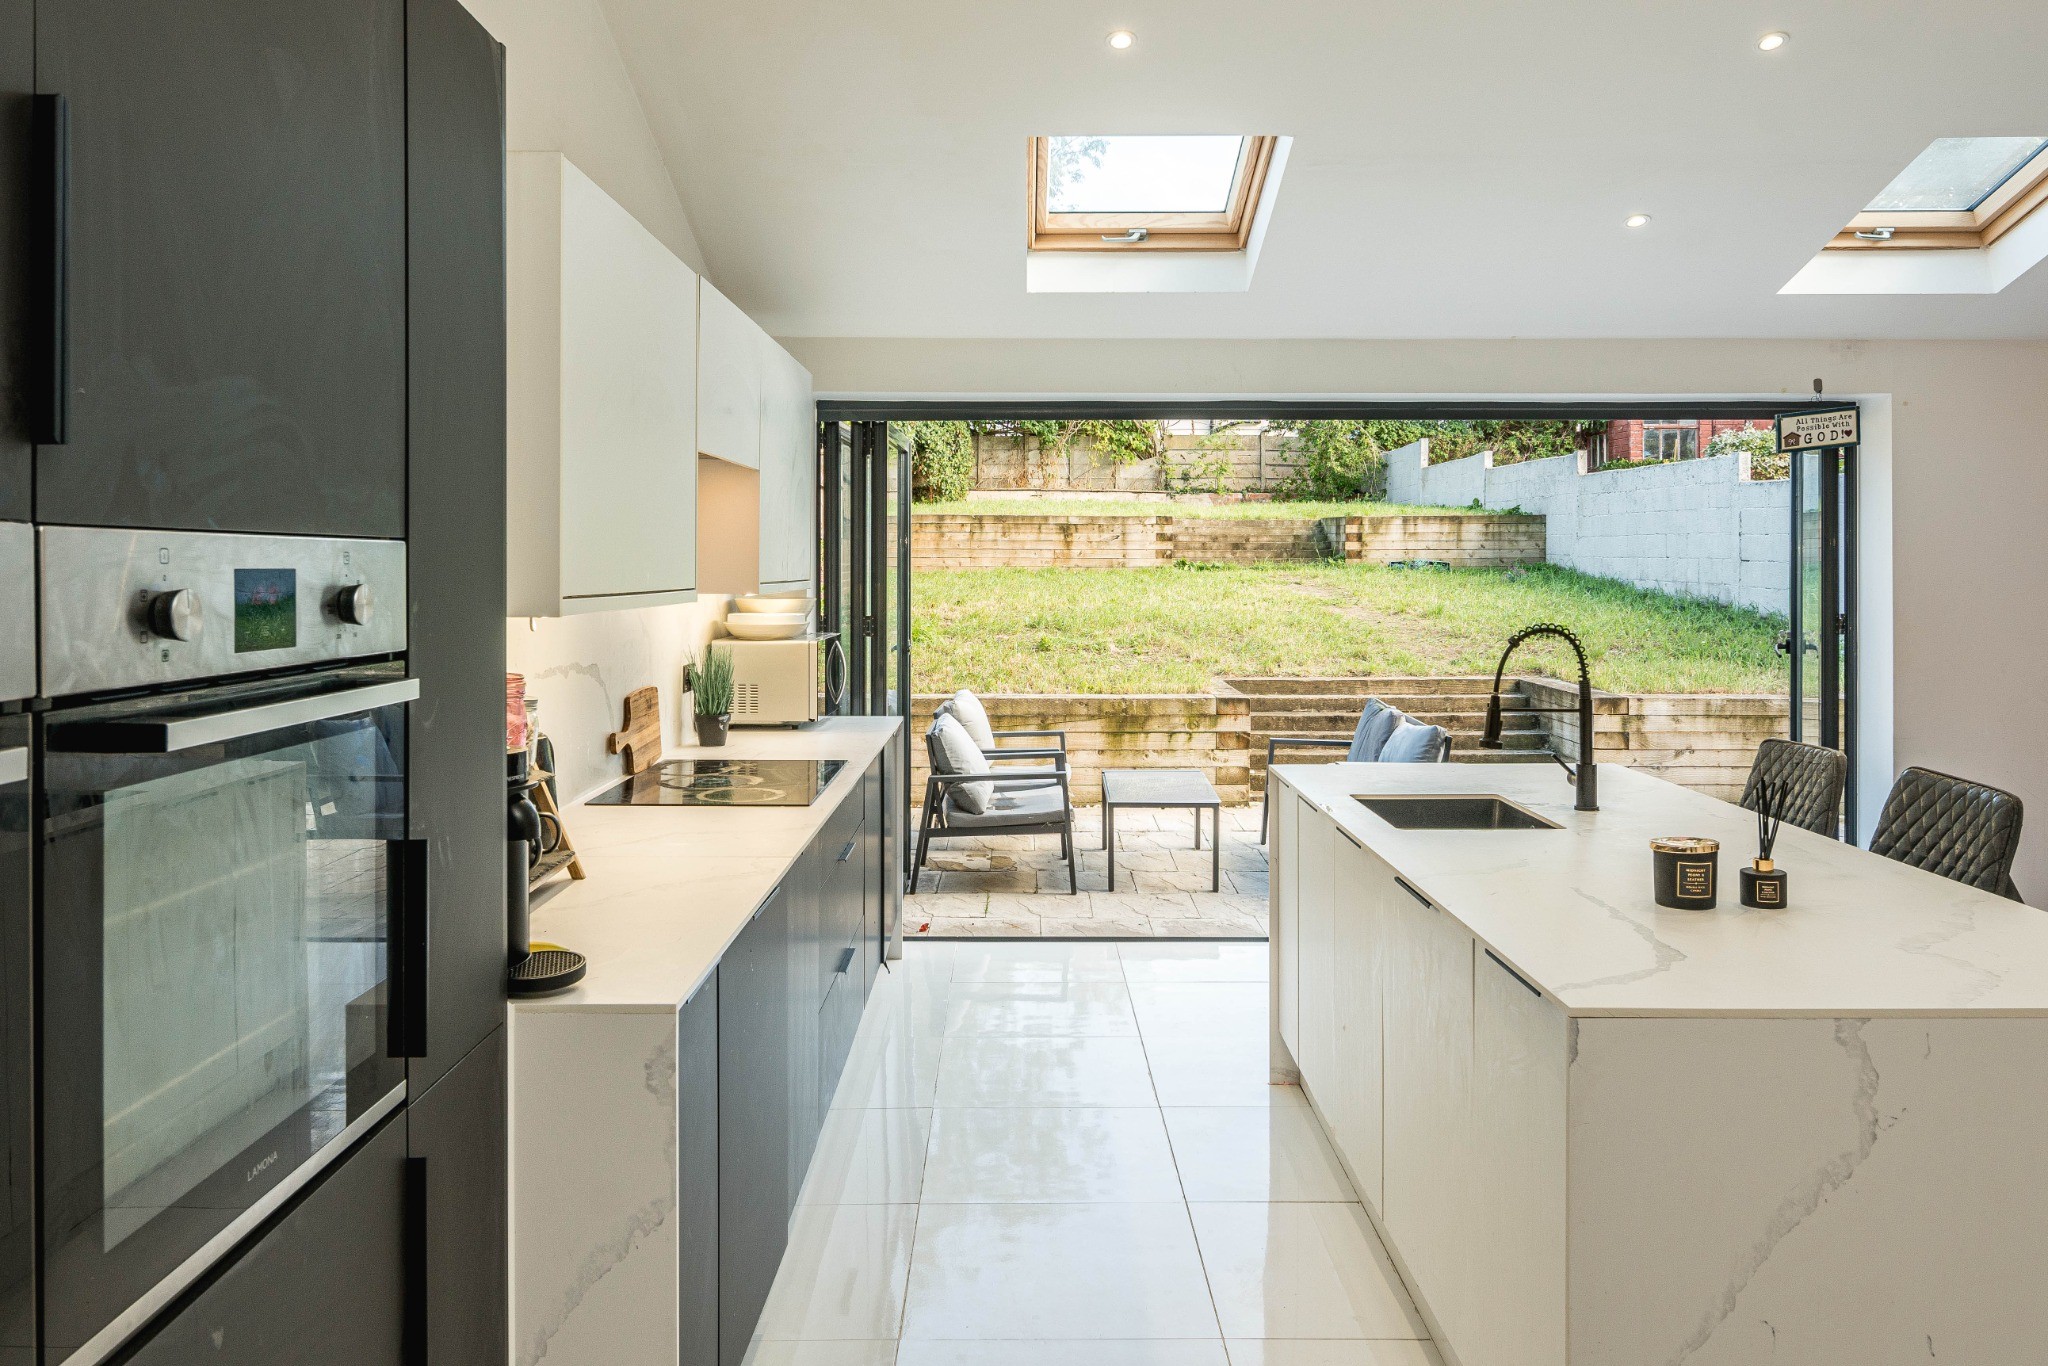
OPEN IT UP.
Wall removal and structural steelwork create a connected kitchen, dining and living space, with a central island.
This project is shown at its actual location. Your own scope and programme will be assessed separately.
See the full projectFROM IDEA
TO ENQUIRY.
Use our estimator for an initial range for an extension, loft, kitchen or bathroom. A whole-home refurbishment needs a room-by-room scope. Online ranges exclude VAT and are a planning guide, rather than a quotation.
When you contact us, send your Tower Hamlets postcode, a short description, preferred timing and any drawings or photographs. Tell us if there are known access restrictions or essential rooms that need to stay usable.