BUILDERS IN
SUTTON.
Not every part of a home needs to be replaced at once. For Sutton renovations, we start by understanding what should stay, what needs upgrading and where a change in layout would add the most value to daily life. It gives the scope a clear boundary and helps the quotation distinguish retained items from new work.
PLANNING YOUR
SUTTON PROJECT.
Hutch brings the building work together with a written scope, an agreed project price and a named lead. Tell us what needs to change, what you already have in place and the budget you are working towards.
Identify what is being retained
Note kitchens, sanitaryware, floors, doors or heating equipment you hope to keep. Their condition and compatibility with the proposed layout need review.
Separate repairs from new work
Tell us about known leaks, damage or service issues alongside the new room ideas. They are different parts of the scope and should not disappear into a general finish allowance.
Decide how the work fits together
A bathroom, kitchen and redecoration programme can be coordinated, but the sequence needs to reflect access, drying times and the household’s needs.
AROUND SUTTON.
Worcester Park and the other listed neighbourhoods are included in our Sutton coverage. The precise address guides the project review.
Choose your area to prepare an enquiry, or send the full postcode if you are close to one of these neighbourhoods. We will confirm availability and discuss the work for your particular property.
THE RIGHT WORK.
THE RIGHT SCOPE.
Explore what is involved in each service before putting the project brief together.
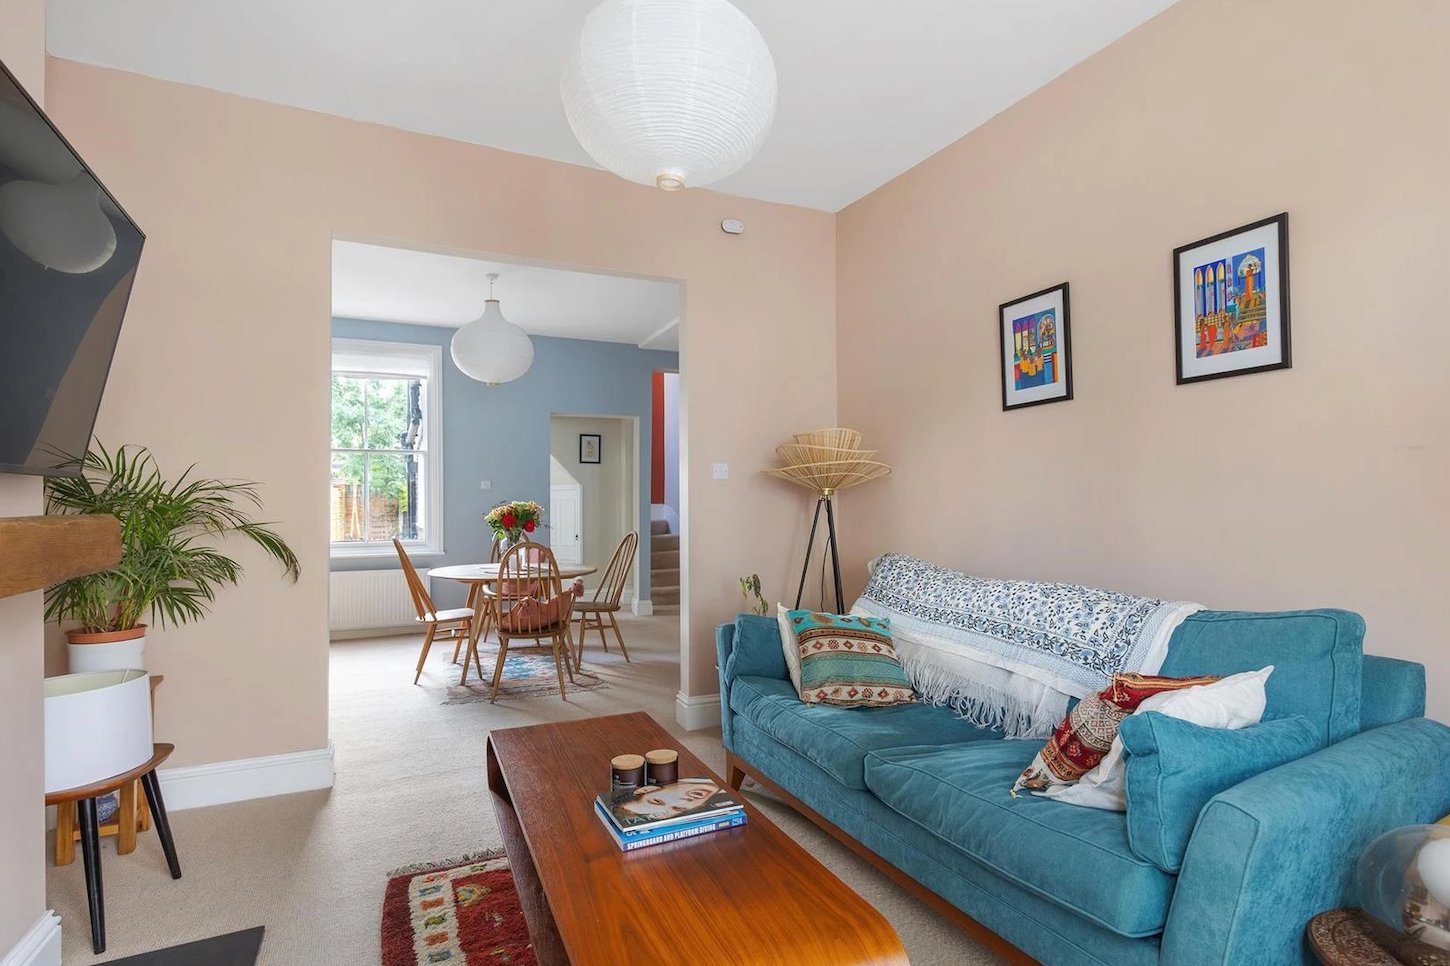
A FRESH START.
A three-bedroom terrace refurbished throughout, including rewiring, plumbing, a kitchen and two bathrooms.
This project is shown at its actual location. Your own scope and programme will be assessed separately.
See the full projectFROM IDEA
TO ENQUIRY.
Use our estimator for an initial range for an extension, loft, kitchen or bathroom. A whole-home refurbishment needs a room-by-room scope. Online ranges exclude VAT and are a planning guide, rather than a quotation.
When you contact us, send your Sutton postcode, a short description, preferred timing and any drawings or photographs. Tell us if there are known access restrictions or essential rooms that need to stay usable.