BUILDERS IN
SOUTHWARK.
A renovation can bring several disconnected jobs into one coherent plan. In Southwark, the Nunhead refurbishment in our archive is an example of a whole-home scope covering services, kitchen, bathrooms and decoration. Whether your own brief is one room or several, we work through the priorities and the practical sequence before agreeing the work.
PLANNING YOUR
SOUTHWARK PROJECT.
Hutch brings the building work together with a written scope, an agreed project price and a named lead. Tell us what needs to change, what you already have in place and the budget you are working towards.
Use a room-by-room brief
List the work required in each space, from sockets and heating to storage and finishes. This makes the difference between a cosmetic refresh and a full refurbishment easier to price.
Account for shared arrangements
For a flat or a property with common access, include any building-management information with your drawings. Delivery routes and working arrangements need early discussion.
Bring finishing decisions forward
Door styles, floor transitions and lighting positions connect one room to the next. Agreeing them early helps a renovation read as a whole home.
AROUND SOUTHWARK.
Herne Hill enquiries are covered through both our Southwark and Lambeth service areas. We use the property address to direct the enquiry.
Choose your area to prepare an enquiry, or send the full postcode if you are close to one of these neighbourhoods. We will confirm availability and discuss the work for your particular property.
THE RIGHT WORK.
THE RIGHT SCOPE.
Explore what is involved in each service before putting the project brief together.
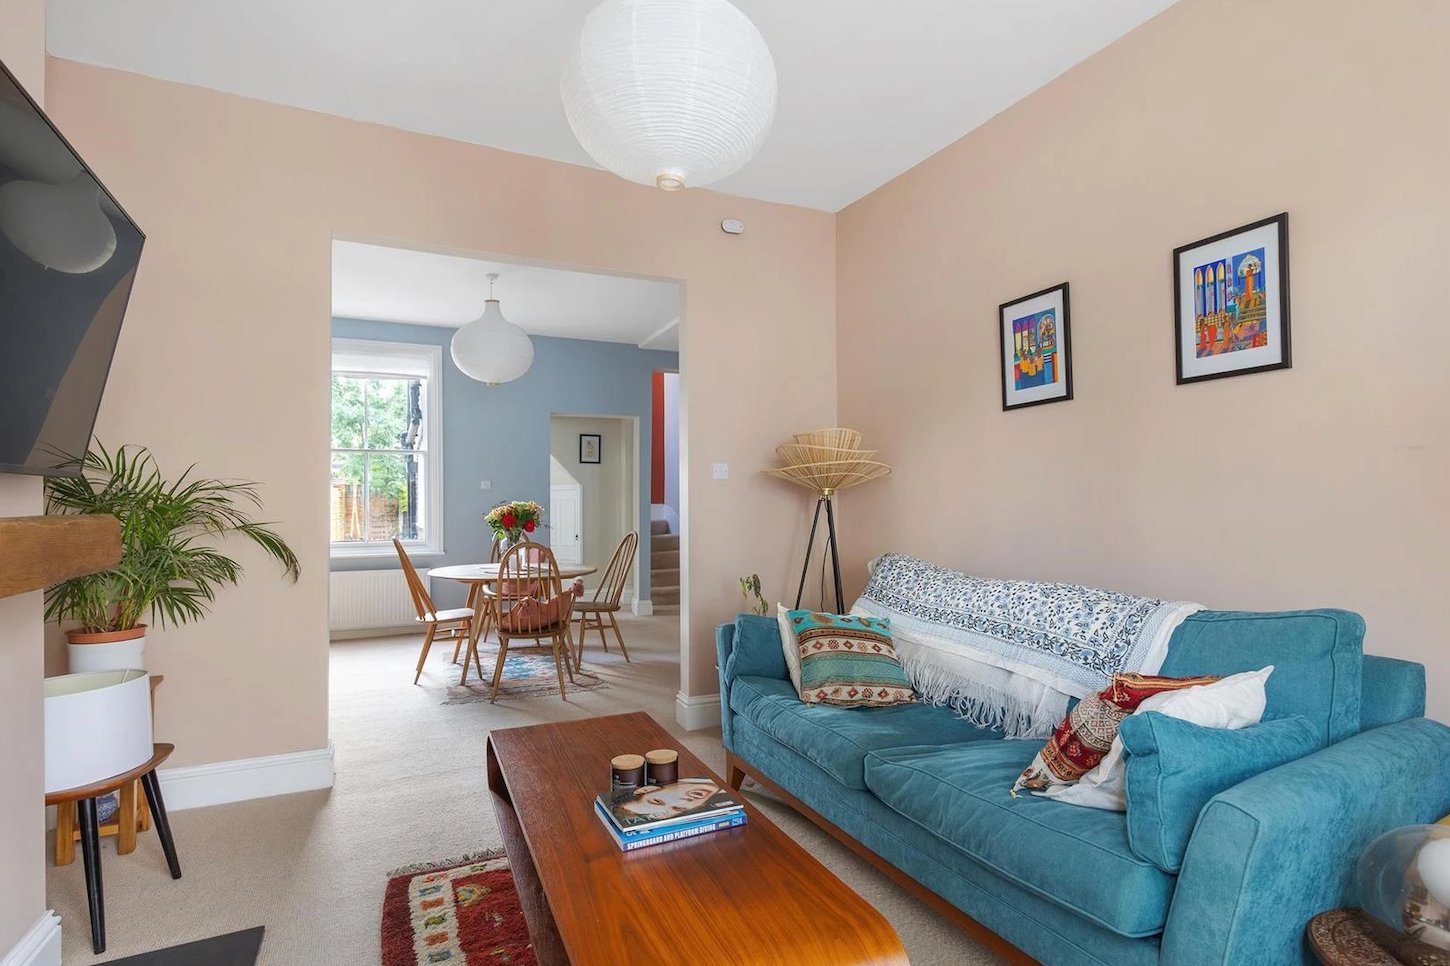
A FRESH START.
A three-bedroom terrace refurbished throughout, including rewiring, plumbing, a kitchen and two bathrooms.
This project is shown at its actual location. Your own scope and programme will be assessed separately.
See the full projectFROM IDEA
TO ENQUIRY.
Use our estimator for an initial range for an extension, loft, kitchen or bathroom. A whole-home refurbishment needs a room-by-room scope. Online ranges exclude VAT and are a planning guide, rather than a quotation.
When you contact us, send your Southwark postcode, a short description, preferred timing and any drawings or photographs. Tell us if there are known access restrictions or essential rooms that need to stay usable.