BUILDERS IN
MERTON.
A Merton home improvement can start with a simple observation: the house has enough potential, but the rooms are doing the wrong jobs. We discuss how a kitchen, extension, loft or larger renovation could work together. The aim is to define a useful scope before committing to a particular package of building work.
PLANNING YOUR
MERTON PROJECT.
Hutch brings the building work together with a written scope, an agreed project price and a named lead. Tell us what needs to change, what you already have in place and the budget you are working towards.
Write the brief around activities
List the things that need a place: family meals, home working, laundry, guests and storage. That creates a clearer brief than a room size alone.
Coordinate upstairs and downstairs
If a loft conversion or additional bathroom is part of a longer-term plan, discuss it alongside any ground-floor work so services and access are considered together.
Agree the handover details
Include fitted storage, decoration, lighting and flooring in the conversation. A room is only ready for use when the agreed finishing work is complete.
AROUND MERTON.
We cover the Wimbledon, Morden and Mitcham areas listed below. Send your postcode and any existing plans to start a property-specific discussion.
Choose your area to prepare an enquiry, or send the full postcode if you are close to one of these neighbourhoods. We will confirm availability and discuss the work for your particular property.
THE RIGHT WORK.
THE RIGHT SCOPE.
Explore what is involved in each service before putting the project brief together.
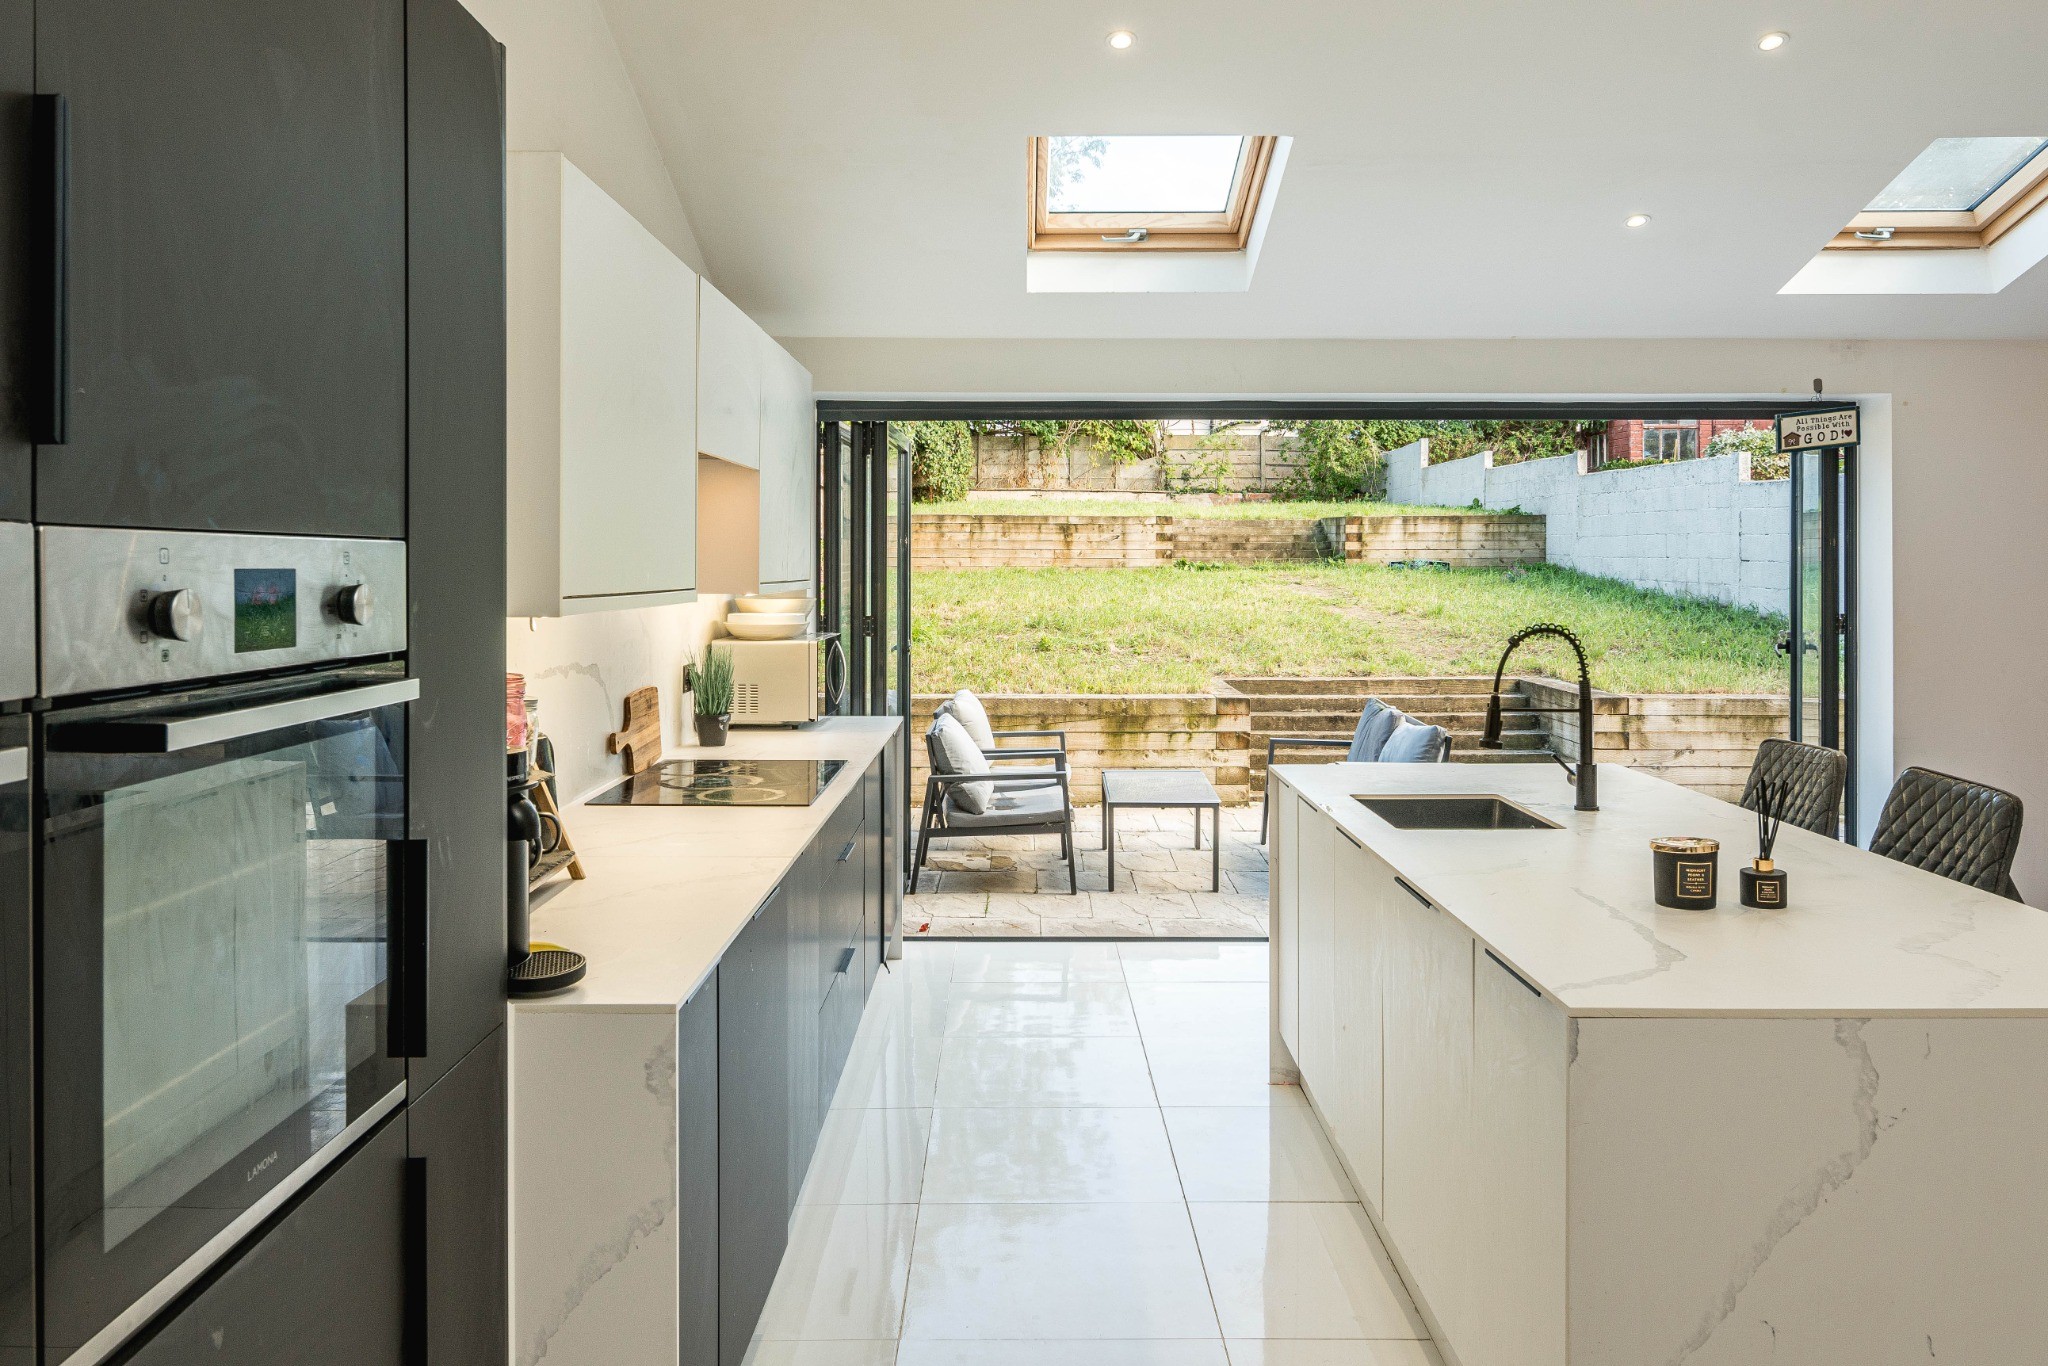
OPEN IT UP.
Wall removal and structural steelwork create a connected kitchen, dining and living space, with a central island.
This project is shown at its actual location. Your own scope and programme will be assessed separately.
See the full projectFROM IDEA
TO ENQUIRY.
Use our estimator for an initial range for an extension, loft, kitchen or bathroom. A whole-home refurbishment needs a room-by-room scope. Online ranges exclude VAT and are a planning guide, rather than a quotation.
When you contact us, send your Merton postcode, a short description, preferred timing and any drawings or photographs. Tell us if there are known access restrictions or essential rooms that need to stay usable.