BUILDERS IN
LAMBETH.
A Lambeth project may be about finding another room, joining up a ground floor or renovating an interior without losing the qualities you like about it. We begin with the everyday routes through the home: where you enter, cook, work and relax. The building proposal should make those routines easier as well as create a good finished room.
PLANNING YOUR
LAMBETH PROJECT.
Hutch brings the building work together with a written scope, an agreed project price and a named lead. Tell us what needs to change, what you already have in place and the budget you are working towards.
Follow the circulation
On your plan, trace the route from the front door to the kitchen and garden. It can reveal pinch points that a reconfiguration could resolve before extra space is added.
Think about light and privacy together
A larger opening or connected living space changes views into and through a property. Include both daylight and privacy in the design conversation.
Explain how you will use the home during work
A kitchen or bathroom project affects essential routines. Talk through whether rooms need to remain usable and what temporary arrangements may be needed.
AROUND LAMBETH.
Herne Hill, Streatham and the wider Norwood area appear in overlapping service-area groupings. They do not imply separate Hutch branches or different pricing.
Choose your area to prepare an enquiry, or send the full postcode if you are close to one of these neighbourhoods. We will confirm availability and discuss the work for your particular property.
THE RIGHT WORK.
THE RIGHT SCOPE.
Explore what is involved in each service before putting the project brief together.
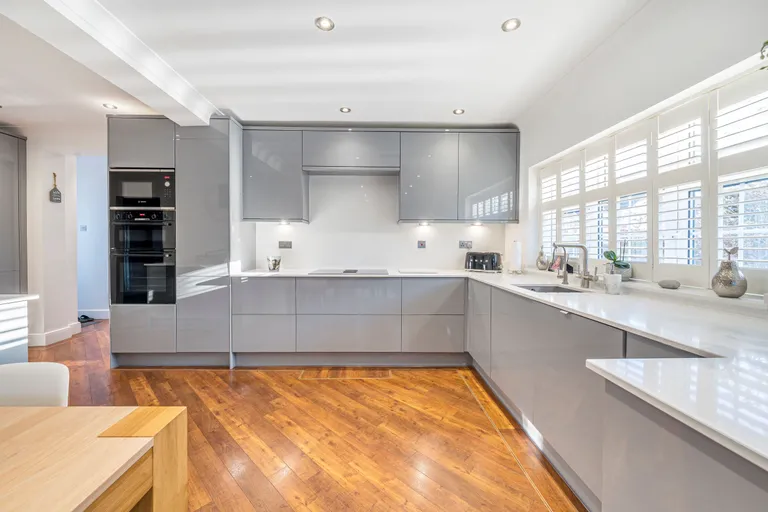
MADE FOR EVERY DAY.
A grey gloss kitchen with quartz worktops and integrated appliances.
This project is shown at its actual location. Your own scope and programme will be assessed separately.
See the full projectFROM IDEA
TO ENQUIRY.
Use our estimator for an initial range for an extension, loft, kitchen or bathroom. A whole-home refurbishment needs a room-by-room scope. Online ranges exclude VAT and are a planning guide, rather than a quotation.
When you contact us, send your Lambeth postcode, a short description, preferred timing and any drawings or photographs. Tell us if there are known access restrictions or essential rooms that need to stay usable.