BUILDERS IN
KINGSTON.
An extension or refurbishment in the Kingston area should be planned around how long you intend to use the space and what you need from it. A family kitchen, an additional bedroom and a quieter work area each involve different decisions. We help bring the brief, specification and construction sequence into a single agreed scope.
PLANNING YOUR
KINGSTON PROJECT.
Hutch brings the building work together with a written scope, an agreed project price and a named lead. Tell us what needs to change, what you already have in place and the budget you are working towards.
Consider the next stage of family life
Explain what is changing at home and which spaces need to adapt. That helps us discuss whether the priority is additional floor area, flexibility or improved layout.
Coordinate services with the new rooms
Extra bathrooms, heating changes and kitchen layouts can affect the wider house. Include these requirements before a quotation is finalised.
Make finishes part of the plan
Choose the level of finish you want to price, including doors, floors, lighting and decoration. Clear allowances make proposals easier to compare.
AROUND KINGSTON.
Kingston Town, Surbiton and the other named areas are covered for enquiries. Share the full postcode to confirm project availability.
Choose your area to prepare an enquiry, or send the full postcode if you are close to one of these neighbourhoods. We will confirm availability and discuss the work for your particular property.
THE RIGHT WORK.
THE RIGHT SCOPE.
Explore what is involved in each service before putting the project brief together.
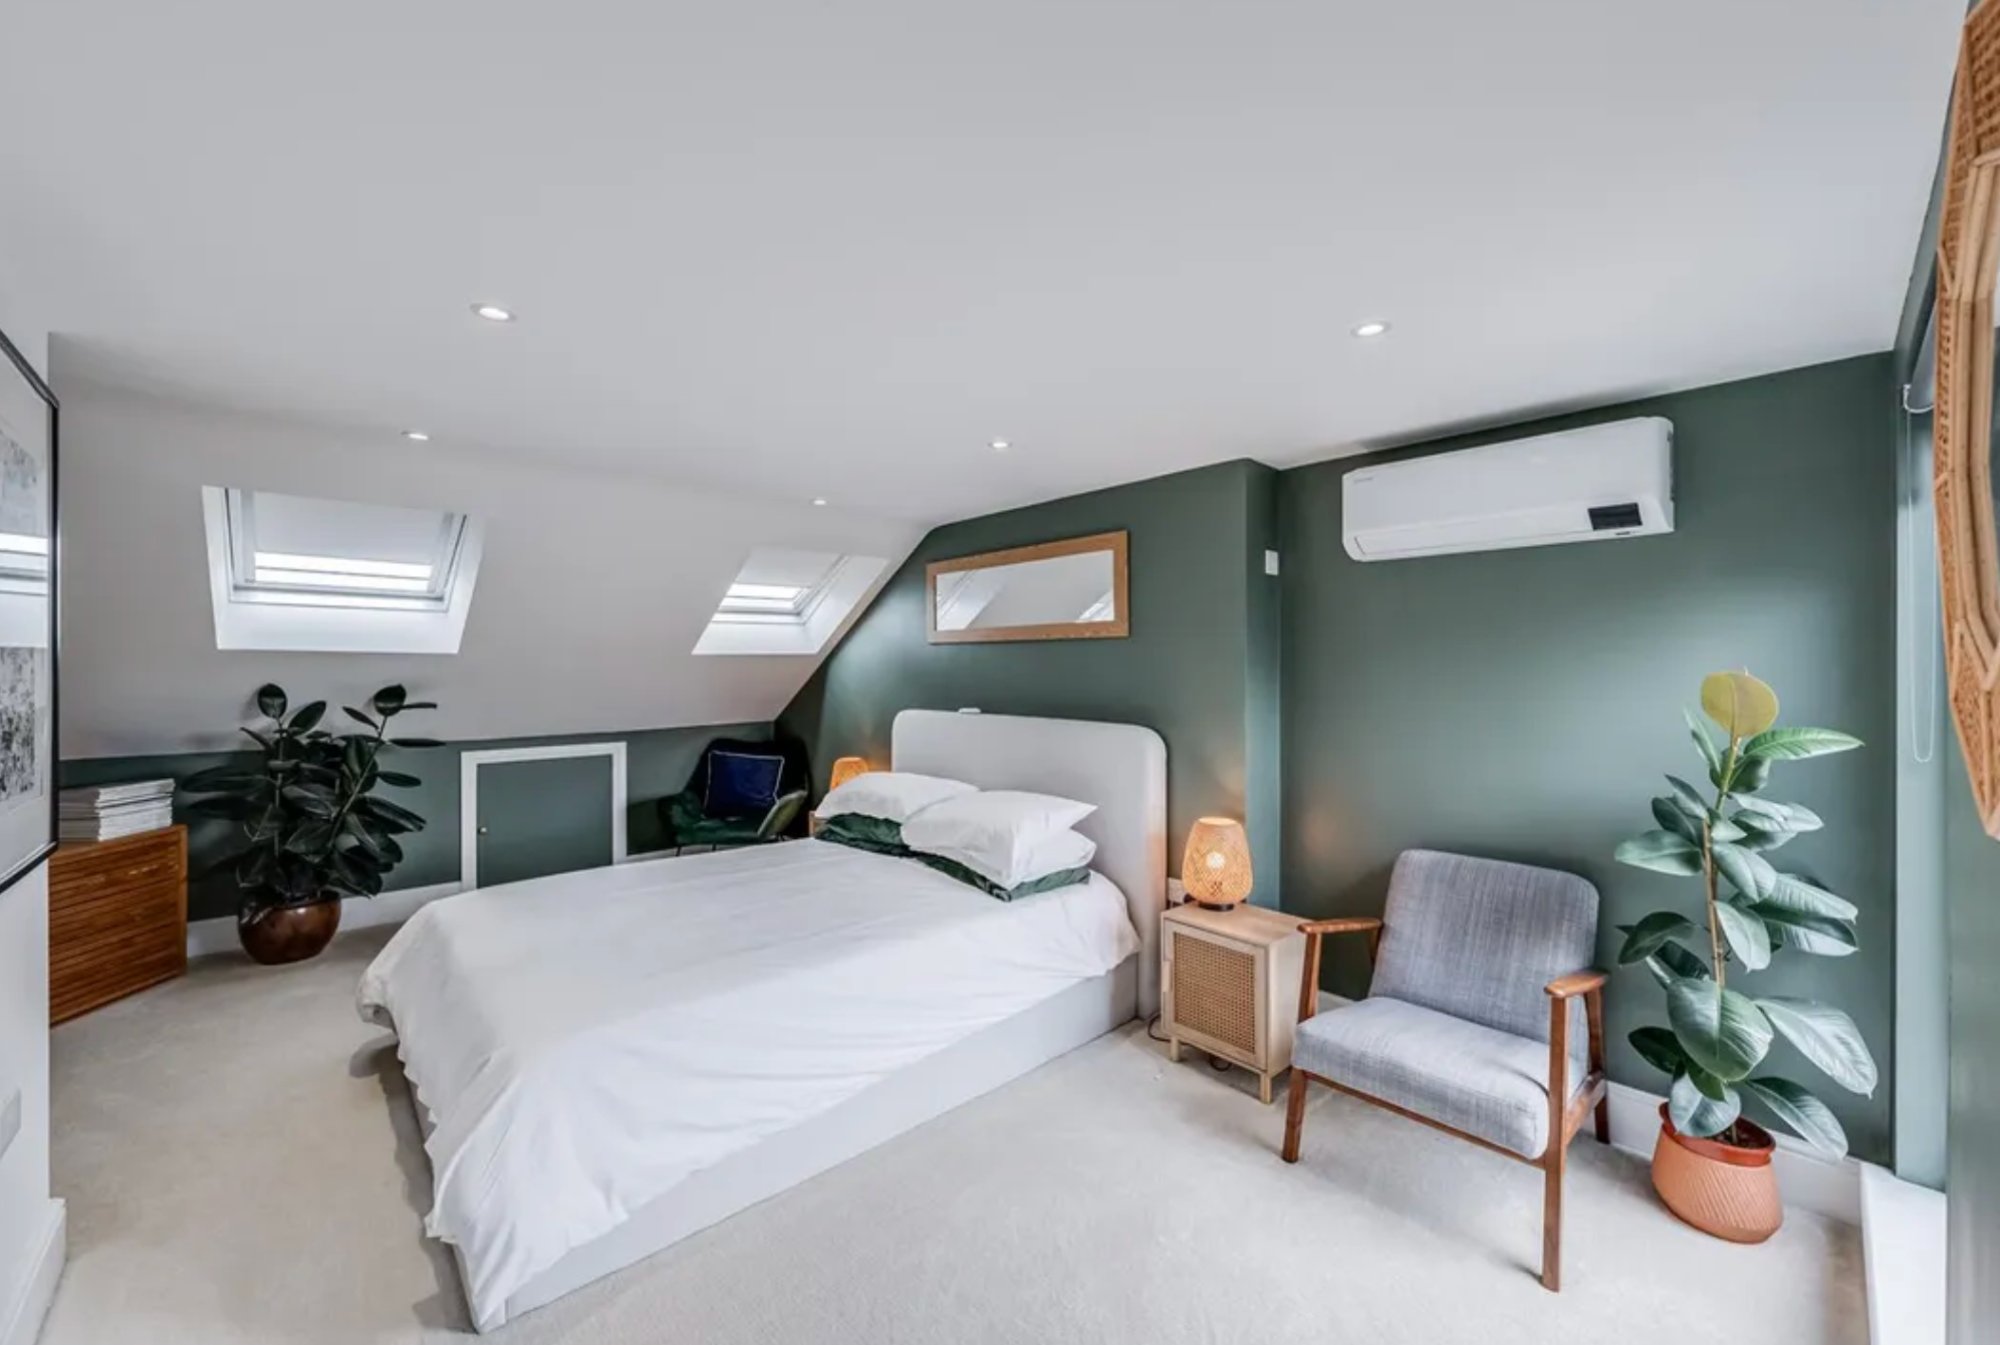
ONE MORE FLOOR.
An L-shaped dormer creates a bedroom, en-suite and home office, with a Juliet balcony to the rear.
This project is shown at its actual location. Your own scope and programme will be assessed separately.
See the full projectFROM IDEA
TO ENQUIRY.
Use our estimator for an initial range for an extension, loft, kitchen or bathroom. A whole-home refurbishment needs a room-by-room scope. Online ranges exclude VAT and are a planning guide, rather than a quotation.
When you contact us, send your Kingston postcode, a short description, preferred timing and any drawings or photographs. Tell us if there are known access restrictions or essential rooms that need to stay usable.