BUILDERS IN
CROYDON.
For a Croydon extension or renovation, it is useful to separate the need for more floor area from the need for a better arrangement. A new kitchen-diner, an extra bedroom or a coordinated refurbishment may each call for a different programme. We help turn that initial brief into work that can be reviewed, specified and priced.
PLANNING YOUR
CROYDON PROJECT.
Hutch brings the building work together with a written scope, an agreed project price and a named lead. Tell us what needs to change, what you already have in place and the budget you are working towards.
Set the priorities for the space
Tell us which problem comes first: cooking and dining, bedroom capacity, a workspace or updating the house throughout. It helps focus the first discussion.
Review ground levels and access
Photographs of the garden, side passage and street approach help explain how materials and waste could move through the site. Include any changes in level you know about.
Connect the budget to the specification
Use the estimator for a starting range, then identify the fixtures, glazing and finishes that matter most. The final quotation needs both the building work and the specification.
AROUND CROYDON.
Coverage includes the eight areas listed below. If your property sits between neighbourhoods, the postcode is the most useful starting point.
Choose your area to prepare an enquiry, or send the full postcode if you are close to one of these neighbourhoods. We will confirm availability and discuss the work for your particular property.
THE RIGHT WORK.
THE RIGHT SCOPE.
Explore what is involved in each service before putting the project brief together.
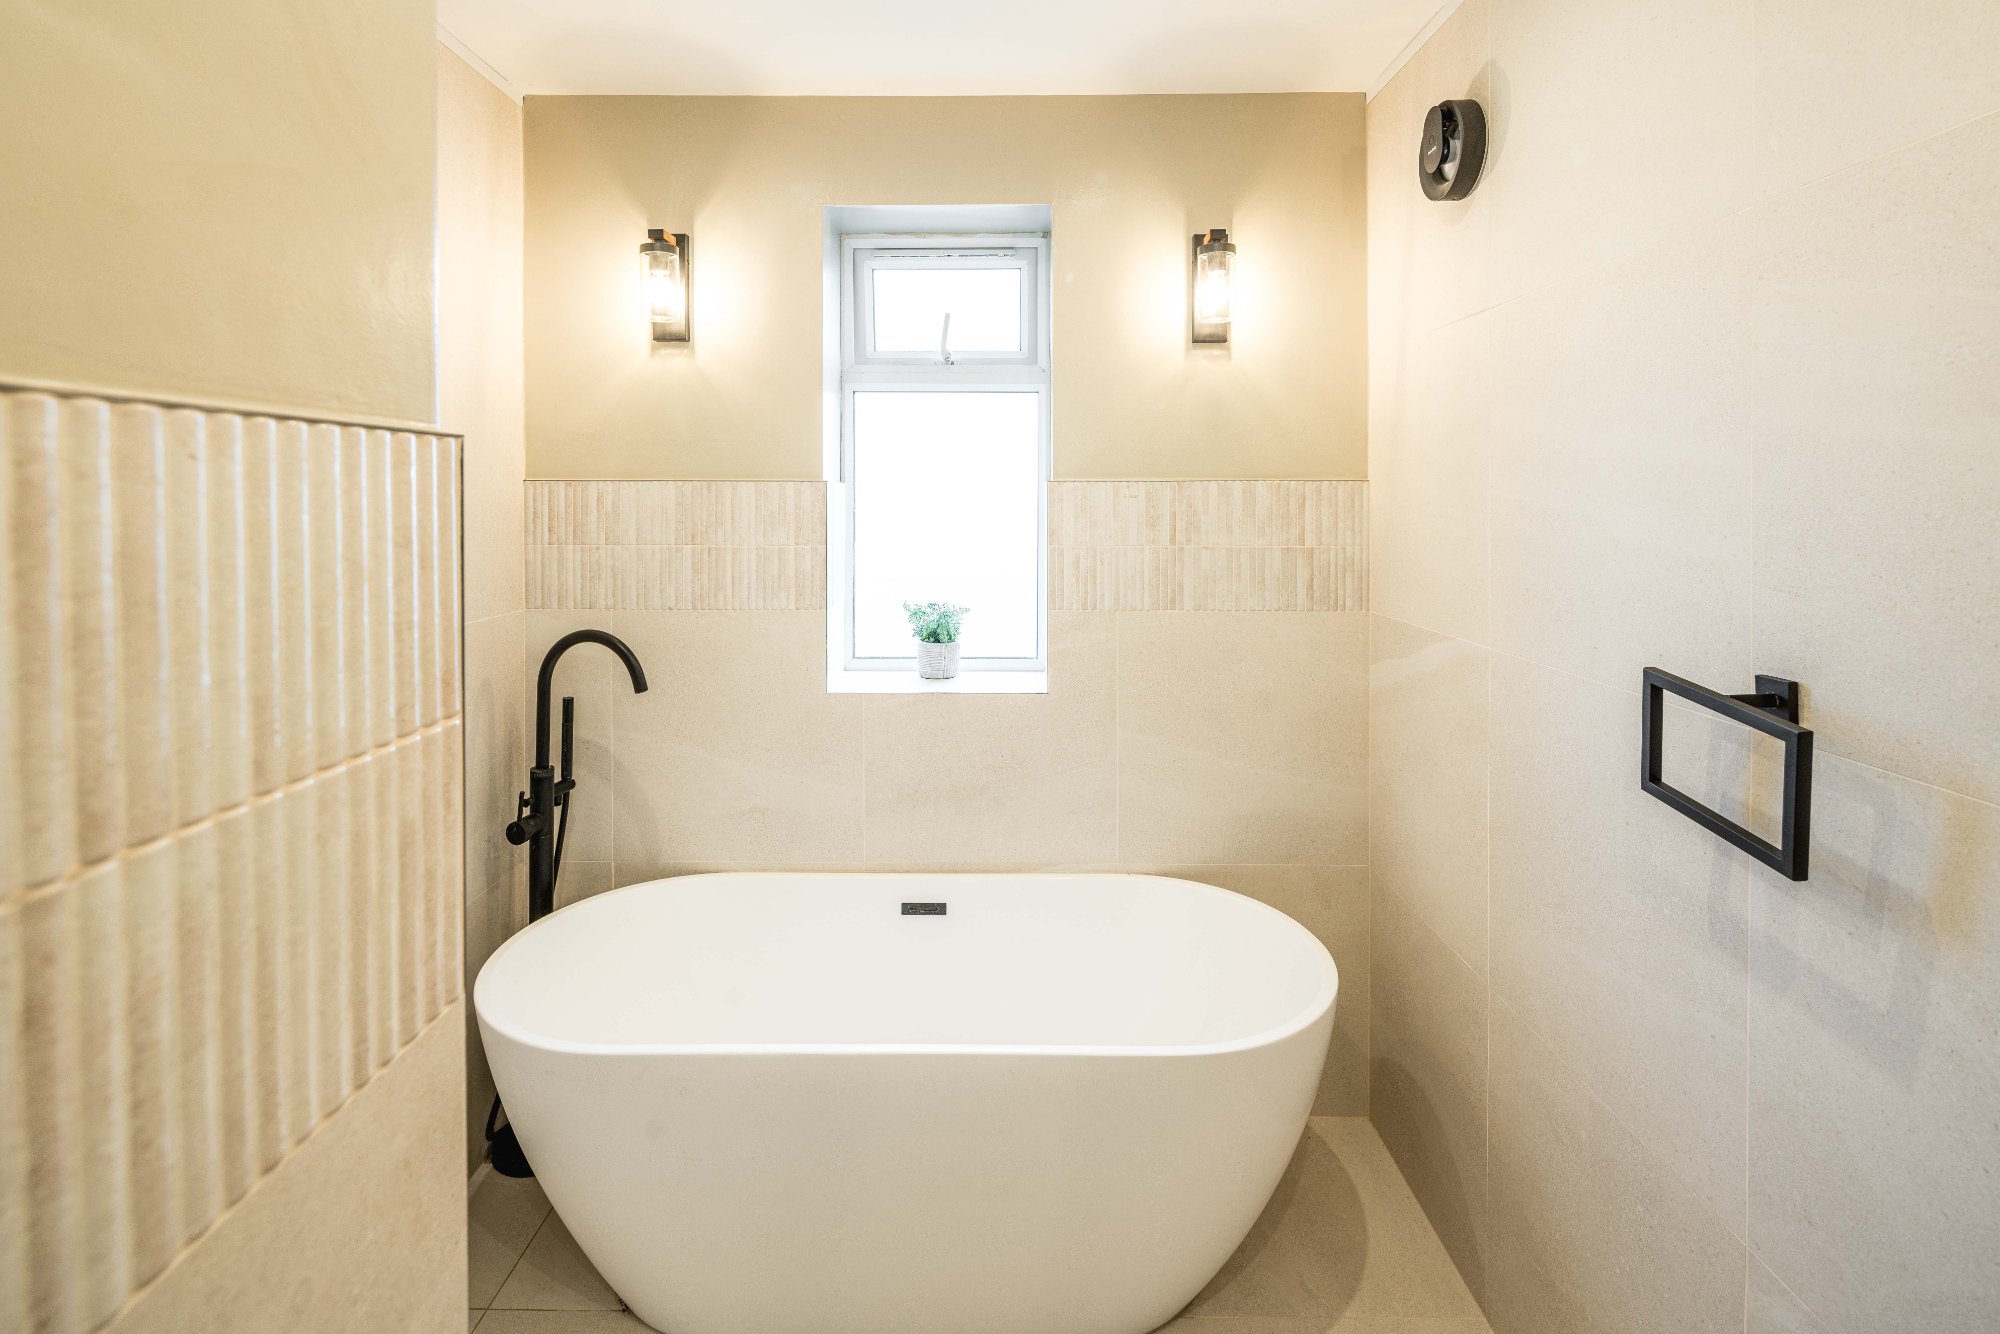
ROOM TO UNWIND.
A freestanding bath, walk-in wet room and bespoke vanity, finished with warm stone tones and black fittings.
This project is shown at its actual location. Your own scope and programme will be assessed separately.
See the full projectFROM IDEA
TO ENQUIRY.
Use our estimator for an initial range for an extension, loft, kitchen or bathroom. A whole-home refurbishment needs a room-by-room scope. Online ranges exclude VAT and are a planning guide, rather than a quotation.
When you contact us, send your Croydon postcode, a short description, preferred timing and any drawings or photographs. Tell us if there are known access restrictions or essential rooms that need to stay usable.