BUILDERS IN
BROMLEY.
A larger home is not always a more useful home. A Bromley renovation might be about connecting the kitchen to family life, creating a private bedroom suite or bringing a dated interior up to the same standard throughout. We look at the whole brief before separating it into trades, so structural work and finishing decisions can be priced together.
PLANNING YOUR
BROMLEY PROJECT.
Hutch brings the building work together with a written scope, an agreed project price and a named lead. Tell us what needs to change, what you already have in place and the budget you are working towards.
Define the new living pattern
Tell us whether the priority is entertaining, working from home, a growing family or making everyday routines easier. The answer affects the room layout more than an extra few square metres.
Coordinate the specification
Kitchen, bathroom, glazing and flooring choices have knock-on effects on the programme. Identify the items you want to retain and the items you want to replace.
Build around a realistic sequence
For a multi-room renovation, agree which parts of the home need to remain available and when decisions and deliveries are required.
AROUND BROMLEY.
Our Bromley coverage includes Penge and Anerley as well as the other areas listed. Share your exact address when you have it so the scope and access can be reviewed for the property.
Choose your area to prepare an enquiry, or send the full postcode if you are close to one of these neighbourhoods. We will confirm availability and discuss the work for your particular property.
THE RIGHT WORK.
THE RIGHT SCOPE.
Explore what is involved in each service before putting the project brief together.
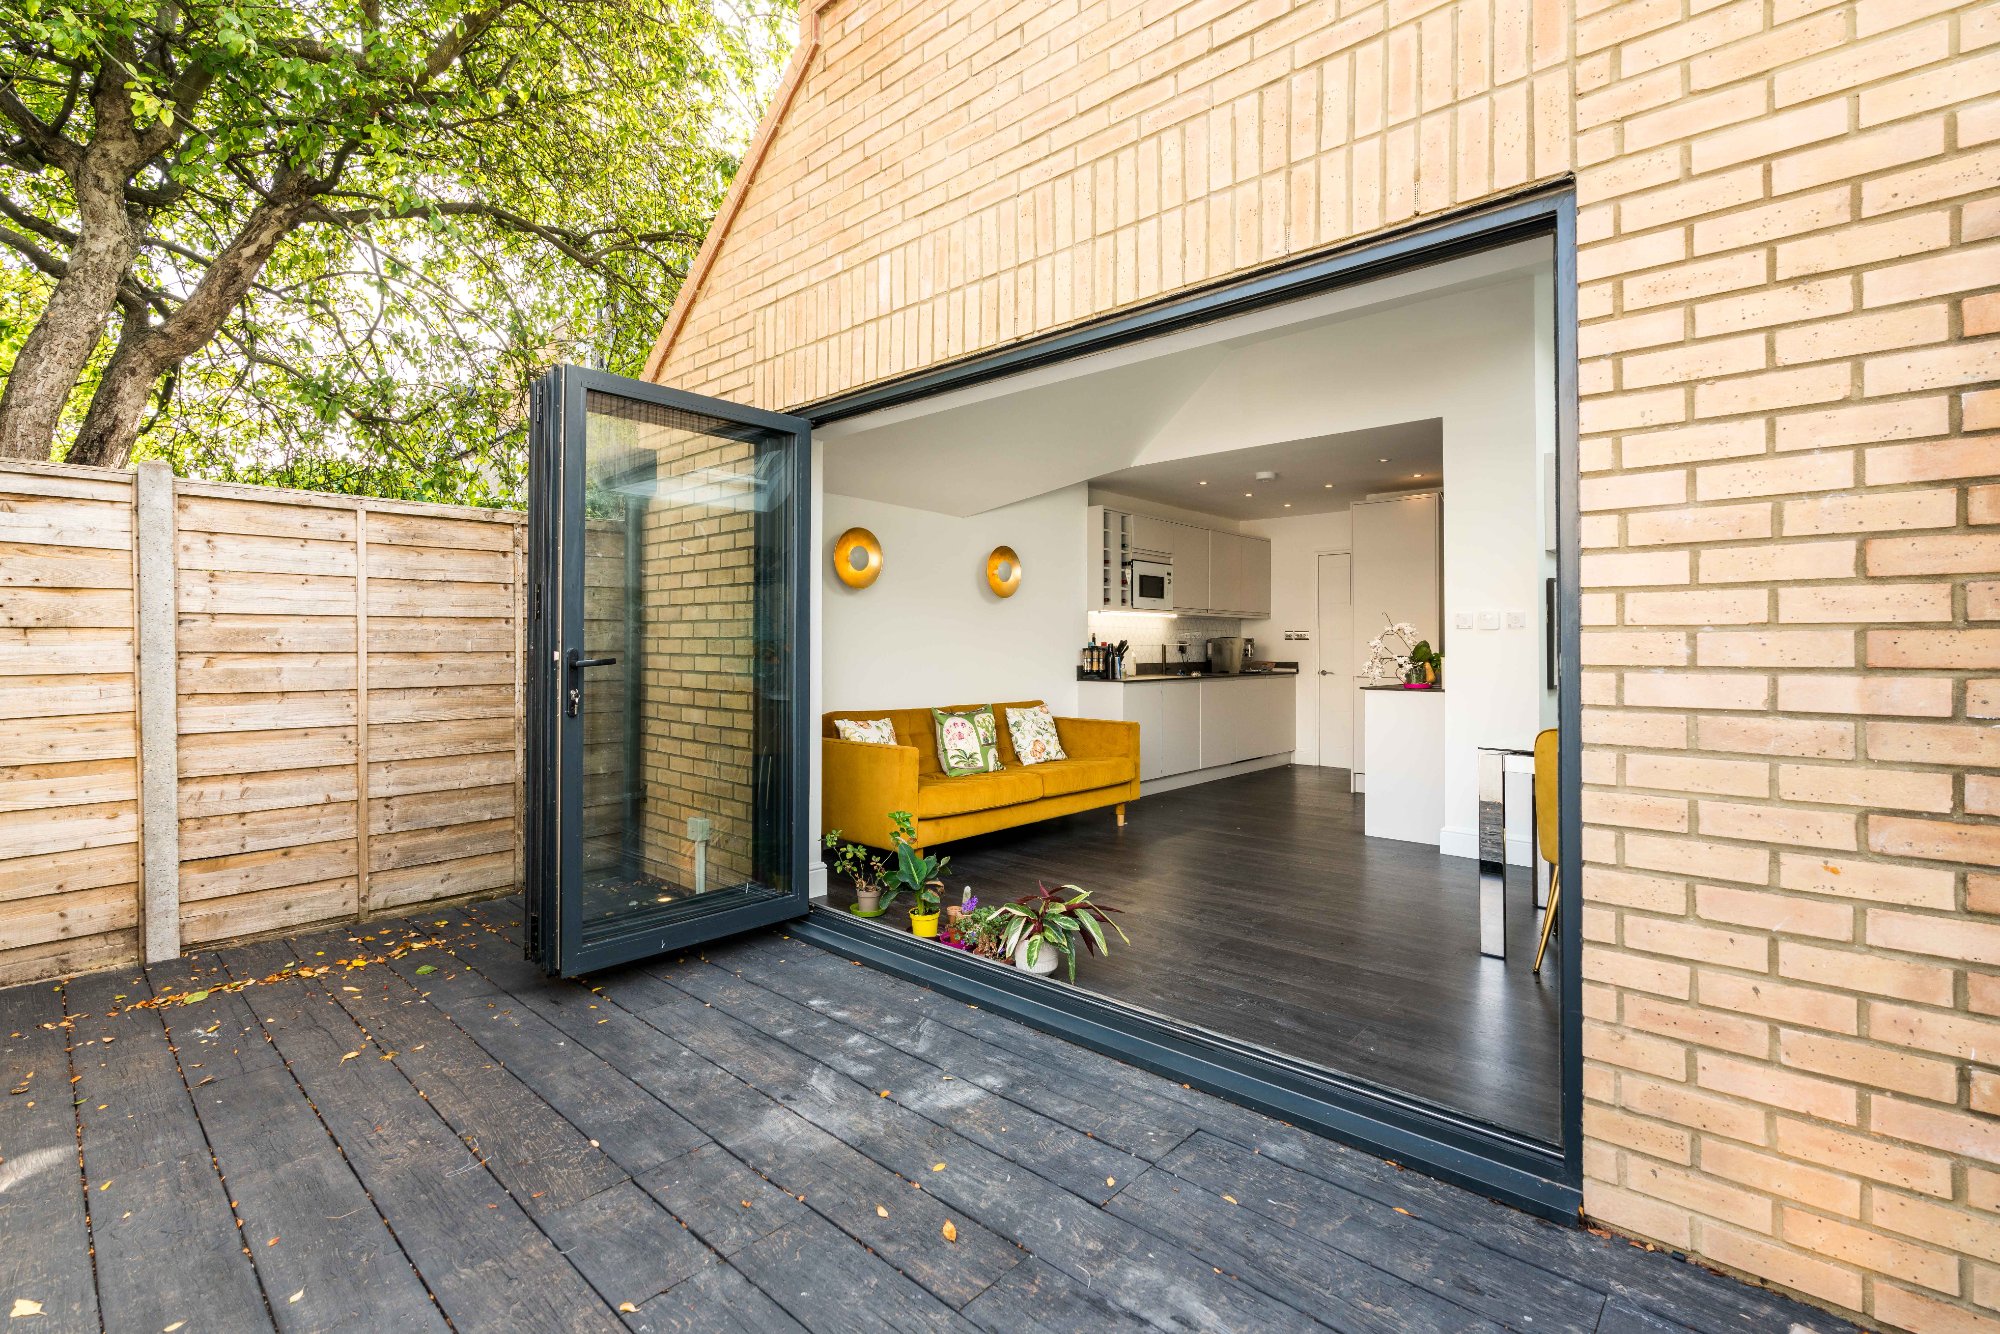
LET THE LIGHT IN.
A wider kitchen and dining space with rooflights and garden-facing bifold doors.
This project is shown at its actual location. Your own scope and programme will be assessed separately.
See the full projectFROM IDEA
TO ENQUIRY.
Use our estimator for an initial range for an extension, loft, kitchen or bathroom. A whole-home refurbishment needs a room-by-room scope. Online ranges exclude VAT and are a planning guide, rather than a quotation.
When you contact us, send your Bromley postcode, a short description, preferred timing and any drawings or photographs. Tell us if there are known access restrictions or essential rooms that need to stay usable.