BUILDERS IN
BEXLEY.
A house that once worked well can start to feel tight: a kitchen cut off from the garden, nowhere quiet to work or bedrooms that no longer fit family life. For a Bexley project, we start by comparing the space you already have with the space you actually need. An extension is one option; a better layout or loft conversion may answer a different part of the brief.
PLANNING YOUR
BEXLEY PROJECT.
Hutch brings the building work together with a written scope, an agreed project price and a named lead. Tell us what needs to change, what you already have in place and the budget you are working towards.
Compare an extension with a reconfiguration
Before deciding how far to build out, mark what you want the ground floor to do. Dining, storage, utility space and a clear garden route should all appear in the same plan.
Plan the ground floor and loft together
If you are considering work upstairs and downstairs, look at the stair position, heating, electrics and future bathroom needs before either scheme is fixed.
Send access information early
Photographs of the front, side access and garden help us discuss deliveries, material storage and how the household could use the property during work.
AROUND BEXLEY.
If you are near the Eltham boundary, send the property postcode with your enquiry. Our service-area groupings describe coverage, rather than determine the local authority for an address.
Choose your area to prepare an enquiry, or send the full postcode if you are close to one of these neighbourhoods. We will confirm availability and discuss the work for your particular property.
THE RIGHT WORK.
THE RIGHT SCOPE.
Explore what is involved in each service before putting the project brief together.
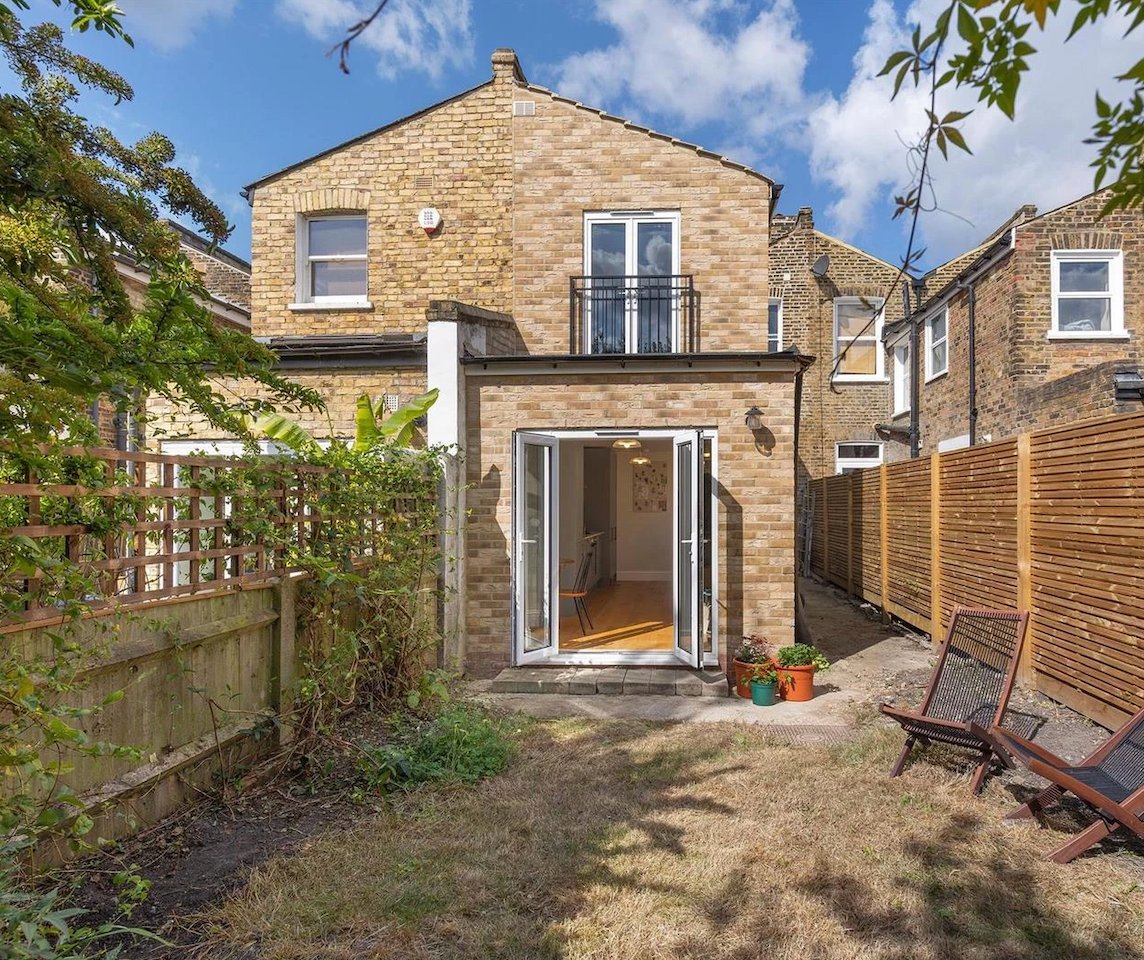
ROOM TO GROW.
A rear extension across two floors, opening the kitchen to the garden. Structural steelwork and a redesigned kitchen bring the new and existing spaces together.
This project is shown at its actual location. Your own scope and programme will be assessed separately.
See the full projectFROM IDEA
TO ENQUIRY.
Use our estimator for an initial range for an extension, loft, kitchen or bathroom. A whole-home refurbishment needs a room-by-room scope. Online ranges exclude VAT and are a planning guide, rather than a quotation.
When you contact us, send your Bexley postcode, a short description, preferred timing and any drawings or photographs. Tell us if there are known access restrictions or essential rooms that need to stay usable.